
BEDS4
BATHS2 full
SQUARE FEET1,642
MLS#PW26220642
STATUSActive Under Contract
PROPERTY TYPEResidential - Single Family
SCHOOLGarden Grove Unified
Listing Courtesy of:
Ignite RE Group
Agency Phone: 562-810-6785
Associate Name: Sarah Ireland

Listing Shown by:
Watson Realty - Central California Escrow
Agency Phone: (661) 716-5000
Property Description
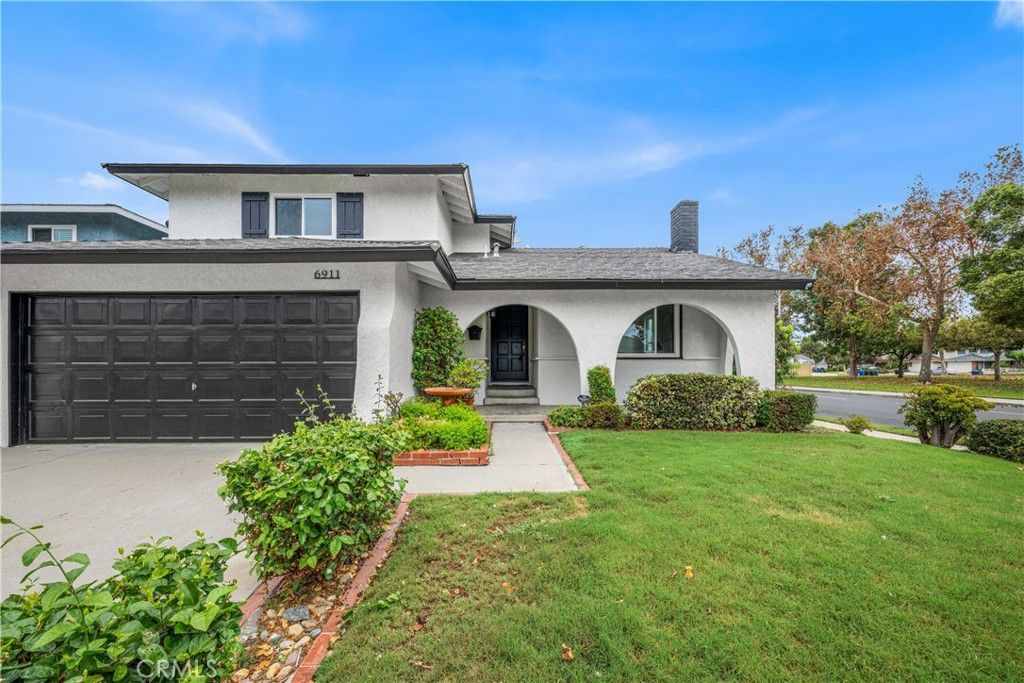
Welcome to 6911 Reefton in Cypress! Situated on a corner lot across from a park, this four-bedroom, three-bathroom home features a versatile tri-level layout, freshly painted interior and exterior, new laminate flooring, and new carpet in the bedrooms. Natural light fills the inviting living room, where an arched brick fireplace and wood mantel create a charming focal point. The kitchen offers white cabinetry, generous storage, a stainless steel gas range, and a bright adjoining breakfast nook. A separate family room with sliding glass doors to the backyard provides additional space to relax, gather, and entertain. Step outside to a backyard featuring a pool and ample room for outdoor dining and lounging. With multiple living spaces, refreshed finishes, and a park-side location, this home is ready for its next chapter.
Property Features
Property Type: Residential - Single Family
Cooling: Central Air
Garage: 2 car attached
Lot Size: 0.10 Acres
Roof Type: Composition
Stories: 3.0
Year Built: 1965
Amenities
Eat-in Kitchen
Bedroom on Main Level
Feature Descriptions
Community Features: Park, Sidewalks
Days on Site: 17
Fireplace: Living Room
Laundry: In Garage
Lot: 0-1 Unit/Acre
Parcel#: 22402326
Pool: Private
Sewer: Public Sewer
Special View Info: Park/Greenbelt, Pool
Swimming Pool: Yes
Units: 1
Water: Public
Local Schools
School District: Garden Grove Unified
Listed By / Shown By
Listed By
Agency Name: Ignite RE Group
Agent Name: Sarah Ireland
Agency Phone: 562-810-6785
Shown By
Agency Title: Watson Realty - Central California Escrow
Agency Phone: (661) 716-5000
Estimate Your Payment
Estimated Payment
$ 2,892.30 per month $2,557.18 Principal & Interest $0.00 Property Tax (data not provided by mls) $335.13 Homeowner's InsuranceChange Payment Information
Privacy Policy / DMCA Notice / ADA Accessibility


This site is hosted, designed and copyright
© 1994 - 2026 by
Delta Media Group, Inc. -- Patent Pending --
Agency License Information: DRE# 00782354
6911 Reefton Avenue | MLS# PW26220642
This single family home located at 6911 Reefton Avenue, Cypress, CA 90630 is currently listed for sale with an asking price of $1,149,000. This property was built in 1965 and has 4 bedrooms and 2 full baths with 1642 sq. ft. Reefton Avenue is located within the Garden Grove Unified school district. Search Cypress real estate on www.cce-escrow.com today.