
BEDS9
BATHS8 full 1 partial
SQUARE FEET10,011
MLS#V1-39530
STATUSActive
PROPERTY TYPEResidential - Single Family
SUBDIVISIONSolano Verde Estates
Listing Courtesy of:
Real Broker
Agency Phone: (805) 836-4321
Associate Name: Paul Ward

Listing Shown by:
Watson Realty - Central California Escrow
Agency Phone: (661) 716-5000
Property Description
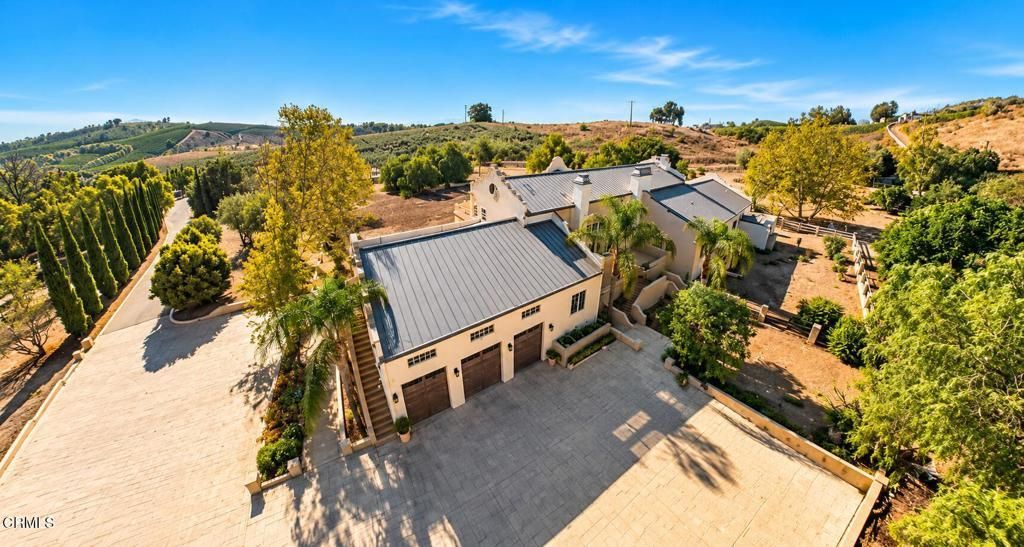
Set within the prestigious Solano Verde Ranches community, this extraordinary 20-acre Ventura County-Somis estate offers a rare blend of architectural grandeur, expansive grounds, and exceptional privacy. The estate's own rolling hills create a naturally secluded setting, while mostly level, usable acreage features mature ornamental trees, a family orchard, and room for equestrian pursuits. A stately driveway lined with Italian cypress trees sets the tone for an impressive arrival. At the center of the grounds, an in-ground pool invites relaxed outdoor living and memorable gatherings. Enjoy a peaceful country setting convenient to Camarillo, Los Angeles, and Santa Barbara.Built in 2006, the distinguished 9,011-square-foot main residence makes a striking statement with its Alamo-inspired roofline, metal roof, and recently painted exterior. Rich hardwood floors run throughout. Seven bedrooms, each with an en-suite bathroom, and eight bathrooms in total provide exceptional comfort and flexibility. Five bedrooms are on the main level and two upstairs. Most bedrooms have been painted by the current owner, and all bathrooms have been updated.At the heart of the home, a dramatic two-story great room with soaring windows, fireplace, and wet bar is equally suited to elegant entertaining and everyday relaxation. Doors open to an expansive covered, tile-floored patio overlooking the pool and grounds, extending gatherings effortlessly outdoors. An open upper gallery overlooks the great room. The gourmet kitchen offers double ovens, a marble center island with prep sink, pot filler, and spacious walk-in pantry, complemented by a separate breakfast room and formal dining room. Maid's quarters are conveniently located off the kitchen.The main residence also features an oversized three-car garage with high-clearance doors and ceilings and direct access to the kitchen. A studio apartment within the main home's roofline has its own separate entrance, ideal for flexible guest or extended-family accommodations.A separate approximately 1,000-square-foot guest house, designed in harmony with the main home, offers two bedrooms and one bathroom.From intimate family evenings to grand celebrations with friends, this distinctive estate provides the space, privacy, and setting for an exceptional lifestyle. Schedule a private tour of 6890 Coyote Canyon Road and experience its extraordinary scale and possibilities firsthand.Inquire about seller financing.
Property Features
Property Type: Residential - Single Family
Cooling: CentralAir
Garage: 3 car attached
Heating: Central, Fireplaces
Home Style: Custom, SeeRemarks
Lot Size: 20.02 Acres
Roof Type: Metal
Stories: 2.0
Year Built: 2006
Amenities
BeamedCeilings
WetBar
BreakfastBar
BuiltInFeatures
Balcony
BreakfastArea
CathedralCeilings
SeparateFormalDiningRoom
HighCeilings
CountryKitchen
StoneCounters
TileCounters
TwoStoryCeilings
Bar
BedroomOnMainLevel
Loft
MainLevelPrimary
MultiplePrimarySuites
PrimarySuite
WalkInPantry
WalkInClosets
Feature Descriptions
Appliances: SixBurnerStove, ConvectionOven, DoubleOven, Dishwasher, GasOven, Microwave, Refrigerator, RangeHood, VentedExhaustFan, WaterHeater, WarmingDrawer
Association Amenities: Management
Community Features: Rural, Gated
Days on Site: 1
Exterior: Stucco
Fencing: BarbedWire, Partial
Fireplace: GreatRoom, PrimaryBedroom, RaisedHearth
Flooring: Wood
HOA Fee: 800/ Monthly
Laundry: LaundryRoom
Lot: Greenbelt, HorseProperty, LotOver40000Sqft, Level, Ranch, SprinklersNone, Trees
Parcel#: 1080140055
Parking: DoorMulti, DirectAccess, Driveway, Garage, Gated, Oversized, RvAccessParking
Parking Notes: DoorMulti, DirectAccess, Driveway, Garage, Gated, Overs
Patio/Porch: Covered, Tile
Pool: Heated, InGround, Private
Security: CarbonMonoxideDetectors, GatedCommunity, SmokeDetectors
Sewer: SepticTank
Spa: None
Special View Info: Hills, Mountains, Valley
Swimming Pool: Yes
Utilities: ElectricityConnected, WaterConnected
Window: DoublePaneWindows
Listed By / Shown By
Listed By
Agency Name: Real Broker
Agent Name: Paul Ward
Agency Phone: (805) 836-4321
Shown By
Agency Title: Watson Realty - Central California Escrow
Agency Phone: (661) 716-5000
Estimate Your Payment
Estimated Payment
$ 12,573.58 per month $11,116.70 Principal & Interest $0.00 Property Tax (data not provided by mls) $1,456.88 Homeowner's InsuranceChange Payment Information
Privacy Policy / DMCA Notice / ADA Accessibility


This site is hosted, designed and copyright
© 1994 - 2026 by
Delta Media Group, Inc. -- Patent Pending --
Agency License Information: DRE# 00782354
6890 Coyote Canyon Road | MLS# V1-39530
This single family home located at 6890 Coyote Canyon Road, Somis, CA 93066 is currently listed for sale with an asking price of $4,995,000. This property was built in 2006 and has 9 bedrooms and 8 full and 1 partial baths with 10011 sq. ft. Coyote Canyon Road is located in the Solano Verde Estates subdivision. Search Solano Verde Estates real estate on www.cce-escrow.com today.