
BEDS3
BATHS2 full 1 partial
SQUARE FEET3,868
MLS#PW26162818
STATUSActive
PROPERTY TYPEResidential - Single Family
SCHOOLRedlands Unified
Listing Courtesy of:
SoCal Realty Group
Agency Phone: 714-486-2903
Associate Name: Faranak Eftekhari

Listing Shown by:
Watson Realty - Central California Escrow
Agency Phone: (661) 716-5000
Property Description
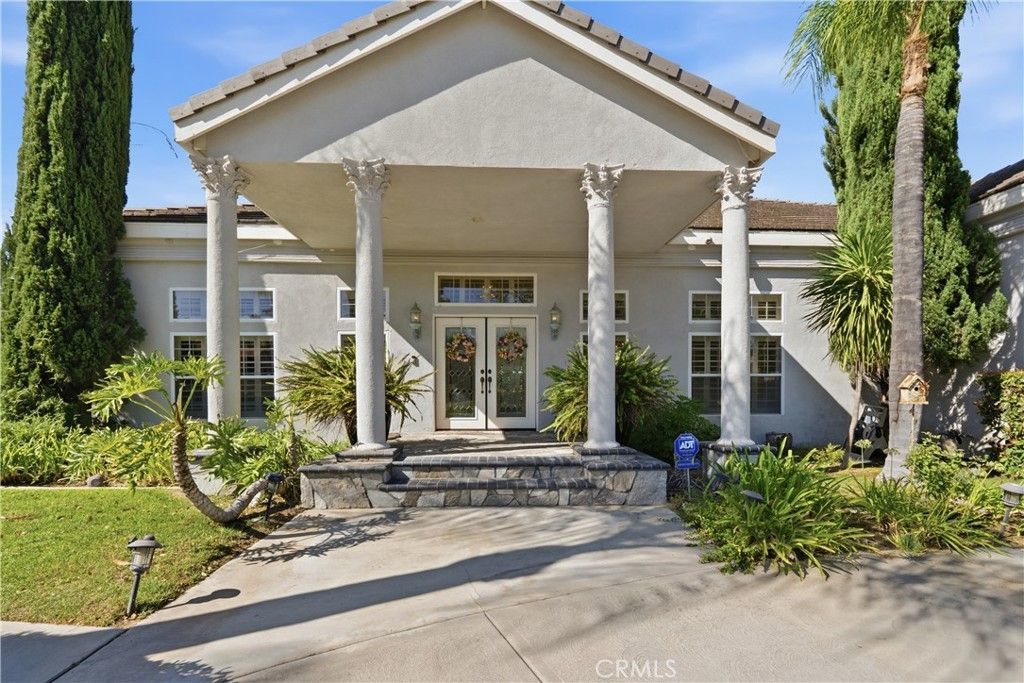
Exceptional custom-built single-story estate offering luxury, space, and breathtaking views in one of Redlands' most desirable neighborhoods. A grand entry with impressive columns and travertine flooring welcomes you into an open floor plan featuring soaring ceilings, custom indirect lighting, and expansive living, dining, and family rooms. The chef's kitchen is equipped with top-of-the-line appliances, while the spacious primary suite offers a luxurious retreat with a spa-like bathroom. Step outside to your private resort-style backyard featuring a sparkling pool, waterfall spa, dry sauna, and an incredible custom outdoor kitchen complete with a built-in BBQ, refrigerator, convection oven, microwave, dishwasher, TV space, and beautiful water features. The oversized flat lower portion of the property offers endless possibilities for a tennis or basketball court, ADU (buyer to verify), or your own dream outdoor space. Additional highlights include fully paid solar, multiple HVAC systems, spectacular views, and a prime location close to shopping, dining, and everyday conveniences. This rare single-story custom home perfectly blends luxury, comfort, and exceptional indoor-outdoor living.
Property Features
Property Type: Residential - Single Family
Cooling: CentralAir, Dual
Garage: 2 car attached
Heating: Central
Home Style: Custom
Lot Size: 1.69 Acres
Roof Type: FlatTile
Stories: 1.0
Year Built: 1999
Amenities
BreakfastBar
BuiltInFeatures
BreakfastArea
CeilingFans
CrownMolding
CathedralCeilings
EatInKitchen
GraniteCounters
HighCeilings
Intercom
CountryKitchen
OpenFloorplan
PullDownAtticStairs
StoneCounters
WiredForSound
AllBedroomsDown
BedroomOnMainLevel
EntranceFoyer
InstantHotWater
JackAndJillBath
MainLevelPrimary
Barbecue
Lighting
FirePit
Feature Descriptions
Appliances: SixBurnerStove, BuiltInRange, Barbecue, ConvectionOven, DoubleOven, Dishwasher, Freezer, GasCooktop, Disposal, Microwave, Refrigerator, WaterSoftener, VentedExhaustFan, WaterToRefrigerator, WaterHeater, WaterPurifier
Community Features: Curbs, Park, StormDrains, StreetLights, Sidewalks
Days on Site: 2
Door Features: DoubleDoorEntry, SlidingDoors
Exterior: CopperPlumbing
Fencing: WroughtIron
Fireplace: Gas, LivingRoom, PrimaryBedroom
Flooring: Carpet, Stone
Laundry: ElectricDryerHookup, GasDryerHookup, Inside, LaundryRoom
Lot: ZeroToOneUnitAcre, BackYard, CulDeSac, FrontYard, Garden, SprinklersInRear, SprinklersInFront, Landscaped, SprinklersTimer, SprinklersOnSide, SprinklerSystem, StreetLevel, Yard
Other Equipment: Intercom
Parcel#: 0174601040000
Parking: CircularDriveway, Concrete, DoorMulti, DirectAccess, Driveway, Garage, OffStreet, Oversized, RvPotential, GarageFacesSide
Parking Notes: CircularDriveway, Concrete, DoorMulti, DirectAccess, D
Patio/Porch: Concrete, Covered, FrontPorch, Open, Patio, Stone
Pool: DivingBoard, Filtered, Heated, InGround, Private, Waterfall
Security: CarbonMonoxideDetectors, FireDetectionSystem, FireSprinklerSystem, SmokeDetectors
Sewer: PublicSewer
Spa: Heated, InGround, Private
Spa: Yes
Special View Info: CityLights, Hills, Panoramic
Swimming Pool: Yes
Units: 1
Utilities: CableAvailable, ElectricityAvailable, ElectricityConnected, NaturalGasAvailable, NaturalGasConnected, SewerAvailable, SewerConnected, WaterAvailable, WaterConnected
Water: Public
Window: CustomCoverings, DoublePaneWindows, PlantationShutters, Screens, Shutters
Local Schools
High School: Redlands East Valley
Middle School: Moore
Elementary School: Mariposa
School District: Redlands Unified
Listed By / Shown By
Listed By
Agency Name: SoCal Realty Group
Agent Name: Faranak Eftekhari
Agency Phone: 714-486-2903
Shown By
Agency Title: Watson Realty - Central California Escrow
Agency Phone: (661) 716-5000
Estimate Your Payment
Estimated Payment
$ 3,398.26 per month $3,004.51 Principal & Interest $0.00 Property Tax (data not provided by mls) $393.75 Homeowner's InsuranceChange Payment Information
Privacy Policy / DMCA Notice / ADA Accessibility


This site is hosted, designed and copyright
© 1994 - 2026 by
Delta Media Group, Inc. -- Patent Pending --
Agency License Information: DRE# 00782354
685 Bradbury | MLS# PW26162818
This single family home located at 685 Bradbury, Redlands, CA 92374 is currently listed for sale with an asking price of $1,350,000. This property was built in 1999 and has 3 bedrooms and 2 full and 1 partial baths with 3868 sq. ft. Bradbury is located within the Redlands Unified school district. Search Redlands real estate on www.cce-escrow.com today.