
BEDS2
BATHS2 full
SQUARE FEET1,050
MLS#AR26162599
STATUSActive
PROPERTY TYPEResidential - Condominium
SCHOOLCovina Valley Unified
Listing Courtesy of:
Compass
Agency Phone: 626-696-4800
Associate Name: Nicola Speranta

Listing Shown by:
Watson Realty - Central California Escrow
Agency Phone: (661) 716-5000
Property Description
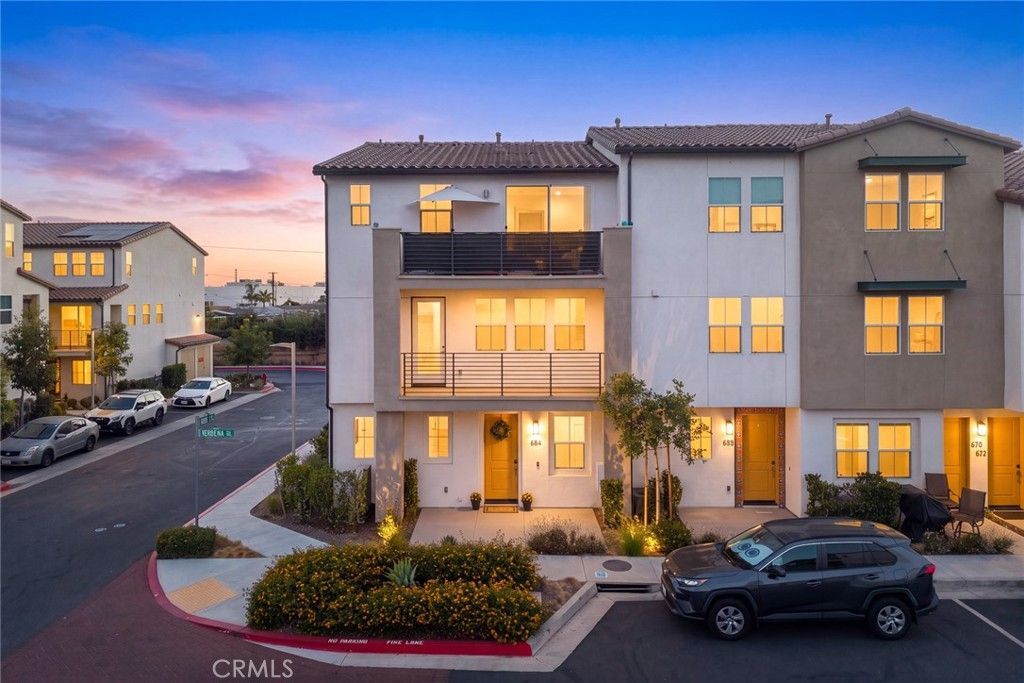
SITUATED IN THE HEART OF DOWNTOWN COVINA, THIS IS THE LOWEST-PRICED OPPORTUNITY TO OWN A HIGHLY SOUGHT-AFTER TRUMARK HOMES CONDO WITH FULLY PAID-OFF SOLAR! BUILT IN 2023, THIS BEAUTIFULLY DESIGNED CORNER-UNIT RESIDENCE OFFERS THE PERFECT BLEND OF CONTEMPORARY STYLE, ENERGY EFFICIENCY, AND EVERYDAY CONVENIENCE. THIS POPULAR FLOOR PLAN FEATURES 2 SPACIOUS BEDROOMS, 2 BATHROOMS, PLUS A VERSATILE HOME OFFICE/DEN?IDEAL FOR REMOTE WORK, A STUDY, OR FLEX SPACE. THE BRIGHT OPEN-CONCEPT LAYOUT SEAMLESSLY CONNECTS THE LIVING, DINING, AND KITCHEN AREAS, CREATING AN INVITING SPACE FOR BOTH ENTERTAINING AND DAILY LIVING OF 1050 SQ FT OF LIVING SPACE. ENJOY PREMIUM UPGRADES THROUGHOUT, INCLUDING A SAMSUNG STAINLESS STEEL APPLIANCE PACKAGE, DESIGNER FINISHES, UPGRADED RECESSED LIGHTING, AND FULLY OWNED SOLAR FOR IMMEDIATE UTILITY SAVINGS AND LONG-TERM VALUE. AS A NEWER CONSTRUCTION HOME, YOU'LL ALSO APPRECIATE MODERN SYSTEMS, ENERGY EFFICIENCY, AND LOW-MAINTENANCE LIVING. STEP OUTSIDE TO A GENEROUS 15' X 20' FRONT PATIO, PERFECT FOR BBQS, OUTDOOR DINING, OR RELAXING. THE PRIVATE BALCONY OVERLOOKS THE COMMUNITY'S DESIGNER PLAYGROUND, WHILE THE ATTACHED TWO-CAR GARAGE OFFERS DIRECT ACCESS FOR ADDED CONVENIENCE. LOCATED IN THE HIGHLY DESIRABLE ZEST COMMUNITY, THIS HOME IS JUST MOMENTS FROM VIBRANT DOWNTOWN COVINA AND OFFERS EASY ACCESS TO PARKS, SCHOOLS, THE LIBRARY, SHOPPING, DINING, ENTERTAINMENT, AND EVERYDAY CONVENIENCES. COMBINED WITH LOW HOA DUES, THIS EXCEPTIONAL TURNKEY HOME OFFERS ONE OF THE BEST VALUES IN TOWN. DON'T MISS THIS RARE OPPORTUNITY TO OWN A MOVE-IN-READY, ENERGY-EFFICIENT HOME IN ONE OF COVINA'S MOST DESIRABLE NEWER COMMUNITIES!
Property Features
Property Type: Residential - Condominium
Cooling: Central Air
Garage: 2 car attached
Heating: Central
Home Style: Contemporary
Lot Size: 0.38 Acres
Roof Type: Tile
Stories: 2.0
Year Built: 2023
Amenities
Balcony
Block Walls
Eat-in Kitchen
Open Floorplan
Pantry
Quartz Counters
Recessed Lighting
Primary Suite
Rain Gutters
Feature Descriptions
Accessibility: Parking
Appliances: Dishwasher, ENERGY STAR Qualified Appliances, ENERGY STAR Qualified Water Heater, Microwave, Water Heater
Association Amenities: Maintenance Grounds, Insurance, Playground, Trash
Community Features: Curbs, Park, Sidewalks
Days on Site: 7
Door Features: ENERGY STAR Qualified Doors
Exterior: Stucco, Copper Plumbing
Fireplace: None
Flooring: Vinyl
HOA Fee: 219.37/ Monthly
Laundry: Inside, Stacked, Upper Level
Parcel#: 8430015136
Parking: Door-Single, Garage, Garage Door Opener, Garage Faces Rear, One Space
Parking Notes: Door-Single, Garage, Garage Door Opener, Garage Faces
Patio/Porch: Deck, Open, Patio
Security: Carbon Monoxide Detector(s), Smoke Detector(s)
Sewer: Public Sewer
Spa: None
Special View Info: Park/Greenbelt, Mountain(s), Neighborhood
Units: 1
Utilities: Electricity Available, Sewer Available, Water Available
Water: Public
Window: ENERGY STAR Qualified Windows
Local Schools
School District: Covina Valley Unified
Listed By / Shown By
Listed By
Agency Name: Compass
Agent Name: Nicola Speranta
Agency Phone: 626-696-4800
Shown By
Agency Title: Watson Realty - Central California Escrow
Agency Phone: (661) 716-5000
Estimate Your Payment
Estimated Payment
$ 1,354.27 per month $1,197.35 Principal & Interest $0.00 Property Tax (data not provided by mls) $156.92 Homeowner's InsuranceChange Payment Information
Privacy Policy / DMCA Notice / ADA Accessibility


This site is hosted, designed and copyright
© 1994 - 2026 by
Delta Media Group, Inc. -- Patent Pending --
Agency License Information: DRE# 00782354
684 Cara Cara | MLS# AR26162599
This condo located at 684 Cara Cara, Covina, CA 91723 is currently listed for sale with an asking price of $538,000. This property was built in 2023 and has 2 bedrooms and 2 full baths with 1050 sq. ft. Cara Cara is located within the Covina Valley Unified school district. Search Covina real estate on www.cce-escrow.com today.