
BEDS2
BATHS2 full
SQUARE FEET1,012
MLS#226004997
STATUSActive
PROPERTY TYPERental - Single Family
Listing Courtesy of:
Keller Williams Westlake Village
Agency Phone: (805) 777-7777
Associate Name: Radke Agency and Assoc.

Listing Shown by:
Watson Realty - Central California Escrow
Agency Phone: (661) 716-5000
Property Description
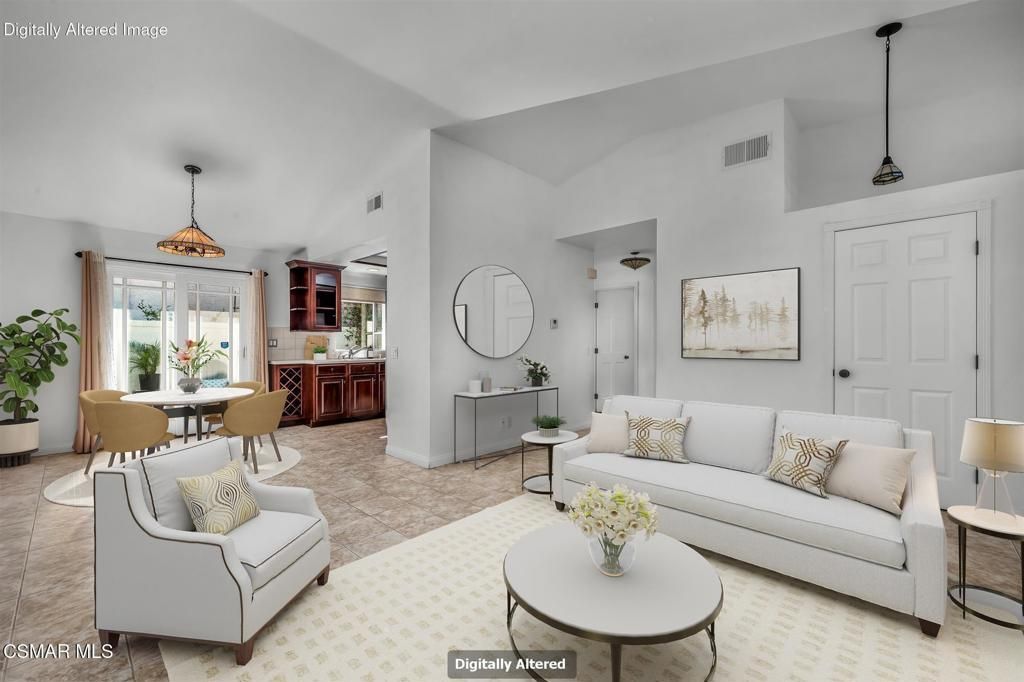
Single-story living in one of Oak Park's most desirable communities. This light-filled 2-bedroom, 2-bathroom home offers a bright, open-air floor plan with vaulted ceilings throughout the main living areas and both bedrooms. With only the garages attached, the home offers added privacy and the feeling of a detached residence. The living room features a fireplace, plantation shutters, and abundant natural light. The kitchen includes stainless steel appliances, gas cooking, a double oven, generous workspace, and a garden window overlooking the private patio. Tile flooring runs through much of the home, with wood flooring in both bedrooms. The primary suite features a custom walk-in closet, while the secondary bedroom includes custom closet storage and a built-in desk area, ideal for a home office or study space. A dedicated laundry area with a washer and dryer adds everyday convenience, along with direct access to the spacious 2-car garage. The private patio provides a comfortable outdoor space for morning coffee or dining, and residents enjoy access to the community pool and spa. Conveniently located near parks, shopping, dining, hiking trails, and the highly regarded Oak Park school district.Pets may be considered on a case-by-case basis with owner approval.
Property Features
Property Type: Rental - Single Family
Cooling: Central Air
Garage: 2
Heating: Central, Fireplace(s), Natural Gas
Lot Size: 0.06 Acres
Stories: 1.0
Year Built: 1986
Amenities
Separate/Formal Dining Room
High Ceilings
Recessed Lighting
Attic
Feature Descriptions
Appliances: Convection Oven, Double Oven, Dishwasher, Exhaust Fan, Gas Cooking, Disposal, Gas Water Heater, Ice Maker, Microwave, Refrigerator, Range Hood, Water To Refrigerator
Association Amenities: Pet Restrictions
Days on Site: 9
Exterior: Stucco
Fireplace: Gas, Living Room
Flooring: Laminate
Laundry: Laundry Closet
Parcel#: 8010080545
Parking: Garage, Garage Door Opener, Permit Required
Parking Notes: Garage, Garage Door Opener, Permit Required
Patio/Porch: Open, Patio
Pets Allowed: Call
Pool: Association, Fenced, In Ground
Sewer: Public Sewer
Spa: Yes
Spa: Association, In Ground
Water: Public
Window: Plantation Shutters
Listed By / Shown By
Listed By
Agency Name: Keller Williams Westlake Village
Agent Name: Radke Agency and Assoc.
Agency Phone: (805) 777-7777
Shown By
Agency Title: Watson Realty - Central California Escrow
Agency Phone: (661) 716-5000
Privacy Policy / DMCA Notice / ADA Accessibility


This site is hosted, designed and copyright
© 1994 - 2026 by
Delta Media Group, Inc. -- Patent Pending --
Agency License Information: DRE# 00782354
6818 Poppyview Drive | MLS# 226004997
This property located at 6818 Poppyview Drive, Oak Park, CA 91377 is currently listed for rent with an asking price of $3,495 / Monthly. Search Oak Park real estate on www.cce-escrow.com today.