
BEDS4
BATHS2 full
SQUARE FEET1,698
MLS#PW26175782
STATUSActive
PROPERTY TYPEResidential - Single Family
SUBDIVISIONEast Gate (ESGT)
SCHOOLGarden Grove Unified
Listing Courtesy of:
Rise Realty
Agency Phone: 866-344-7473
Associate Name: Charles Phan

Listing Shown by:
Watson Realty - Central California Escrow
Agency Phone: (661) 716-5000
Property Description
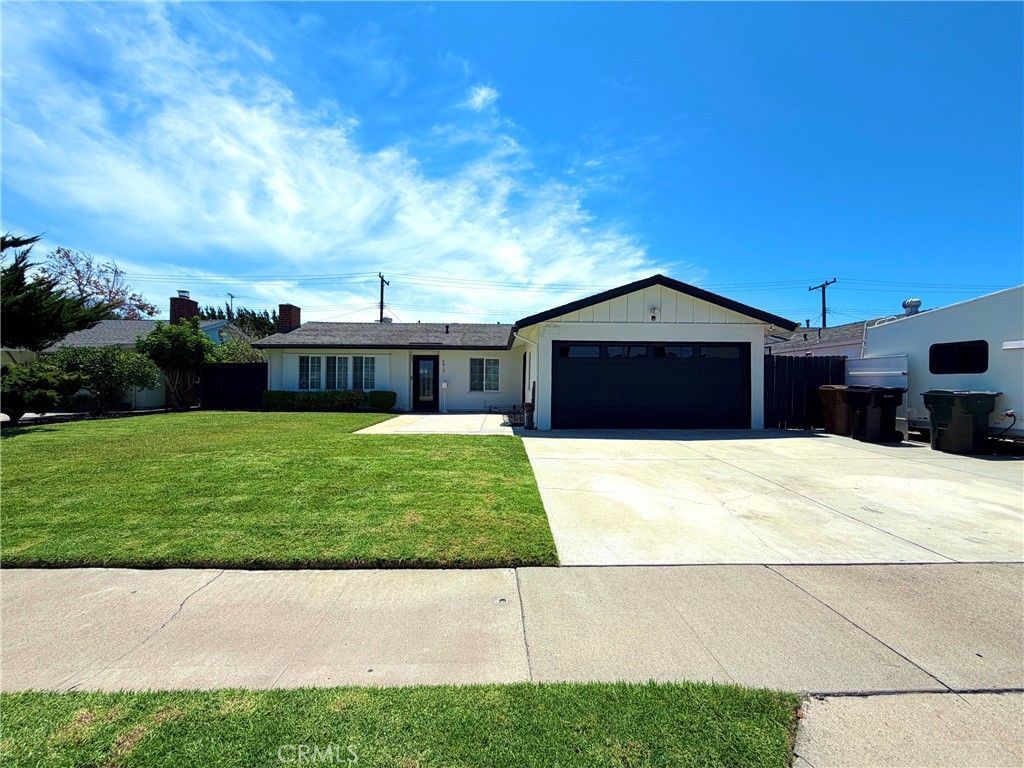
This single-story beauty features 4 bedrooms and 3 bathrooms and 2 car garage with extended driveway. This home has been thoughtfully upgraded to offer modern kitchen, granite counters, stainless steel appliances, designer tile backsplash, convection oven, luxury plank flooring and tankless water heater. The well designed floor plan creates a great flow through out. The spacious primary bedroom comes with a luxurious en suite bathroom. The secondary bedrooms and bathroom feature designer travertine and other stylish designer features. The expansive back yard area is an ideal space for entertaining friends and families with some of the best weather offered in Orange County. It is conveniently situated near Costco, Navy Golf Course, supermarkets, numerous fabulous eateries and top-rated schools.
Property Features
Property Type: Residential - Single Family
Cooling: Central Air
Garage: 2 car attached
Heating: Central
Lot Size: 0.17 Acres
Stories: 1.0
Year Built: 1959
Amenities
Ceiling Fan(s)
Eat-in Kitchen
Granite Counters
Pantry
All Bedrooms Down
Bedroom on Main Level
Main Level Primary
Feature Descriptions
Appliances: Convection Oven, Dishwasher, Gas Cooktop, Tankless Water Heater, Dryer, Washer
Community Features: Suburban, Sidewalks
Days on Site: 80
Fireplace: Living Room
Flooring: Laminate, Tile
Lot: Back Yard, Front Yard
Parcel#: 13016102
Sewer: Public Sewer
Units: 1
Water: Public
Local Schools
School District: Garden Grove Unified
Listed By / Shown By
Listed By
Agency Name: Rise Realty
Agent Name: Charles Phan
Agency Phone: 866-344-7473
Shown By
Agency Title: Watson Realty - Central California Escrow
Agency Phone: (661) 716-5000
Estimate Your Payment
Estimated Payment
$ 3,106.27 per month $2,746.35 Principal & Interest $0.00 Property Tax (data not provided by mls) $359.92 Homeowner's InsuranceChange Payment Information
Privacy Policy / DMCA Notice / ADA Accessibility


This site is hosted, designed and copyright
© 1994 - 2026 by
Delta Media Group, Inc. -- Patent Pending --
Agency License Information: DRE# 00782354
6812 Chapman | MLS# PW26175782
This single family home located at 6812 Chapman, Garden Grove, CA 92845 is currently listed for sale with an asking price of $1,234,000. This property was built in 1959 and has 4 bedrooms and 2 full baths with 1698 sq. ft. Chapman is located in the East Gate (ESGT) subdivision within the Garden Grove Unified school district. Search East Gate (ESGT) real estate on www.cce-escrow.com today.