
BEDS3
BATHS2 full 1 partial
SQUARE FEET1,960
MLS#ML82065427
STATUSActive
PROPERTY TYPEResidential - Single Family
SCHOOLOther
Listing Courtesy of:
eXp Realty of California Inc
Agency Phone: (888) 584-942...
Associate Name: Justin Valdez

Listing Shown by:
Watson Realty - Central California Escrow
Agency Phone: (661) 716-5000
Property Description
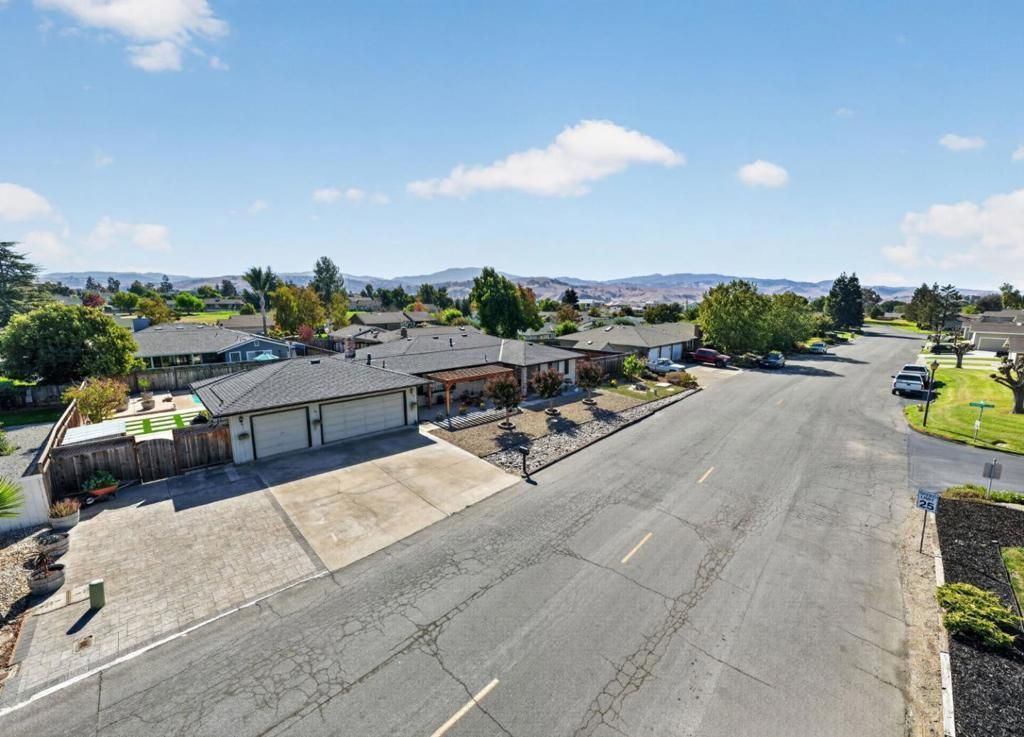
VETERANS! Assumable 2.2% interest rate, assumable loan MUST be VA. Resort-style living in a gated community with 24/7 security, clubhouse, golf course, tennis courts, greenbelt and trails. This single-story 3BD/2.5BA home offers 1,966 sq ft on a generous 12,223 sq ft lot. Start your day in the front courtyard under a oak pergola strung with cafe lights, perfect for morning coffee or alfresco dinners. Inside, hardwood floors, crown molding and recessed lighting set a warm tone. The bright living room features a brick fireplace, built-in Bose surround sound and two sliders to the backyard. The kitchen offers oak cabinetry, a wall oven, garden window and breakfast bar, plus a separate dining area overlooking the courtyard. The primary suite is a true escape with a tray ceiling, an updated bath with quartz vanity and walk-in rain shower, and a slider that opens to the jacuzzi and backyard. Out back, enjoy your own private resort: in-ground pool, jacuzzi, covered patio with ceiling fans, raised garden beds and a separate fenced lawn. Low-maintenance front and back yards with a drip system throughout mean more time to relax. Solar, a Tesla Powerwall and a three-car garage for cars, golf carts and toys complete the package. Golf, tennis and trails right outside your door. Welcome home!
Property Features
Property Type: Residential - Single Family
Cooling: CentralAir
Garage: 2 car attached
Heating: Central, Fireplaces, Solar
Lot Size: 0.28 Acres
Roof Type: Shingle
Stories: 1.0
Year Built: 1984
Amenities
WalkInClosets
Feature Descriptions
Appliances: Dishwasher, ElectricCooktop, Freezer, Disposal, Refrigerator, VentedExhaustFan, Dryer, Washer
Association Amenities: Security
Days on Site: 9
Fireplace: LivingRoom, WoodBurning
Flooring: Carpet, Tile, Wood
HOA Fee: 100/ Monthly
Parcel#: 020550010000
Parking: OffStreet
Parking Notes: OffStreet
Pool: InGround, SolarHeat
Security: GatedWithGuard
Sewer: PublicSewer
Spa: Yes
Spa: InGround, SolarHeat
Water: Public
Local Schools
High School: San Benito
Middle School: Other
Elementary School: Other
School District: Other
Listed By / Shown By
Listed By
Agency Name: eXp Realty of California Inc
Agent Name: Justin Valdez
Agency Phone: (888) 584-942...
Shown By
Agency Title: Watson Realty - Central California Escrow
Agency Phone: (661) 716-5000
Estimate Your Payment
Estimated Payment
$ 2,429.13 per month $2,147.67 Principal & Interest $0.00 Property Tax (data not provided by mls) $281.46 Homeowner's InsuranceChange Payment Information
Privacy Policy / DMCA Notice / ADA Accessibility


This site is hosted, designed and copyright
© 1994 - 2026 by
Delta Media Group, Inc. -- Patent Pending --
Agency License Information: DRE# 00782354
681 Ridgemark Drive | MLS# ML82065427
This single family home located at 681 Ridgemark Drive, Hollister, CA 95023 is currently listed for sale with an asking price of $965,000. This property was built in 1984 and has 3 bedrooms and 2 full and 1 partial baths with 1960 sq. ft. Ridgemark Drive is located within the Other school district. Search Hollister real estate on www.cce-escrow.com today.