
BEDS5
BATHS2 full 1 partial
SQUARE FEET1,867
MLS#ML82066055
STATUSActive
PROPERTY TYPEResidential - Single Family
SCHOOLOther
Listing Courtesy of:
Gaea Realty
Agency Phone: (650) 668-8888
Associate Name: Catherine Zhang

Listing Shown by:
Watson Realty - Central California Escrow
Agency Phone: (661) 716-5000
Property Description
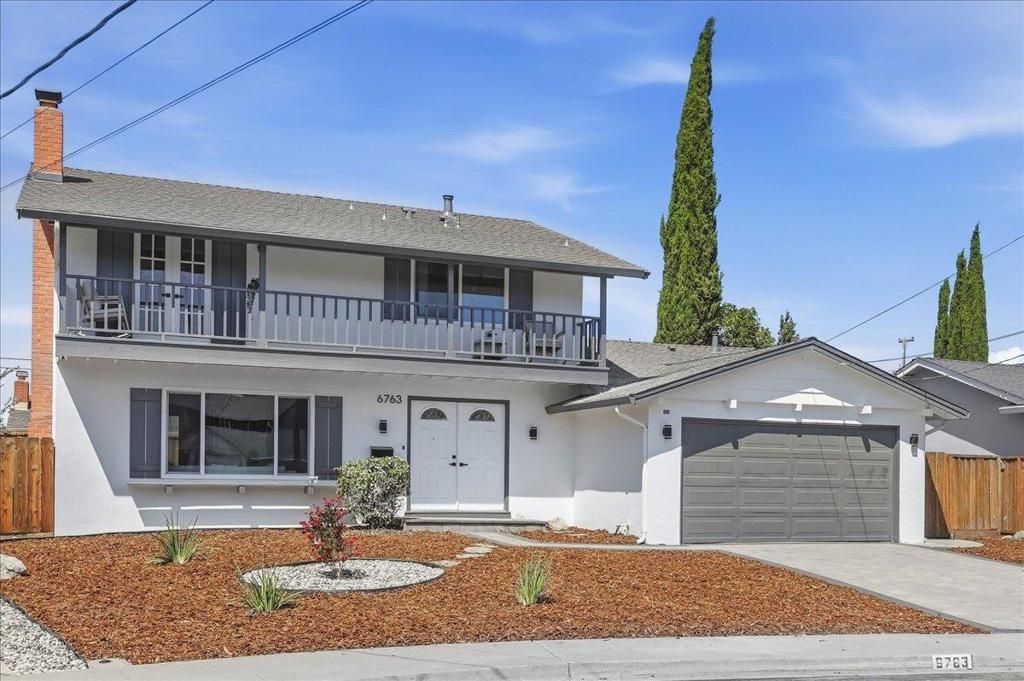
More than just a cosmetic remodel - this extensively renovated 5 bedroom, two and a half bath home has undergone a comprehensive transformation with city permits, including major behind-the-walls upgrades. The entire home has been newly rewired, with new copper water supply lines throughout and a new electrical subpanel. Inside, the home features waterproof SPC flooring, recessed lighting, dual-pane windows, new doors, fresh paint, and an electric fireplace. The remodeled kitchen offers new cabinetry, quartz countertops, and stainless steel appliances, while the bathrooms feature new vanities, tile, fixtures, and shower/tub finishes. Step outside to a new paver driveway and walkway, landscaped front and backyards with irrigation, refreshed fencing, and new exterior paint. The upgraded garage features finished walls, new lighting, epoxy flooring, and new doors. This home also boasts a smart, space-maximizing layout with plenty of room for the whole family. Complete with extensive premium upgrades, this property combines flexibility and exceptional value to secure the ultimate long-term lifestyle.
Property Features
Property Type: Residential - Single Family
Cooling: CentralAir
Garage: 2 car attached
Heating: ForcedAir
Lot Size: 0.13 Acres
Roof Type: Shingle
Year Built: 1966
Feature Descriptions
Days on Site: 1
Fireplace: LivingRoom
Parcel#: 9410198055
Sewer: PublicSewer
Water: Public
Local Schools
School District: Other
Listed By / Shown By
Listed By
Agency Name: Gaea Realty
Agent Name: Catherine Zhang
Agency Phone: (650) 668-8888
Shown By
Agency Title: Watson Realty - Central California Escrow
Agency Phone: (661) 716-5000
Estimate Your Payment
Estimated Payment
$ 3,347.92 per month $2,960.00 Principal & Interest $0.00 Property Tax (data not provided by mls) $387.92 Homeowner's InsuranceChange Payment Information
Privacy Policy / DMCA Notice / ADA Accessibility


This site is hosted, designed and copyright
© 1994 - 2026 by
Delta Media Group, Inc. -- Patent Pending --
Agency License Information: DRE# 00782354
6763 Tory Way | MLS# ML82066055
This single family home located at 6763 Tory Way, Dublin, CA 94568 is currently listed for sale with an asking price of $1,330,000. This property was built in 1966 and has 5 bedrooms and 2 full and 1 partial baths with 1867 sq. ft. Tory Way is located within the Other school district. Search Dublin real estate on www.cce-escrow.com today.