
BEDS5
BATHS4 full
SQUARE FEET2,700
MLS#IG26227434
STATUSActive
PROPERTY TYPEResidential - Single Family
SCHOOLRiverside Unified
Listing Courtesy of:
REAL BROKER TECHNOLOGIES
Agency Phone: 855-450-0442
Associate Name: Erin Quast

Listing Shown by:
Watson Realty - Central California Escrow
Agency Phone: (661) 716-5000
Property Description
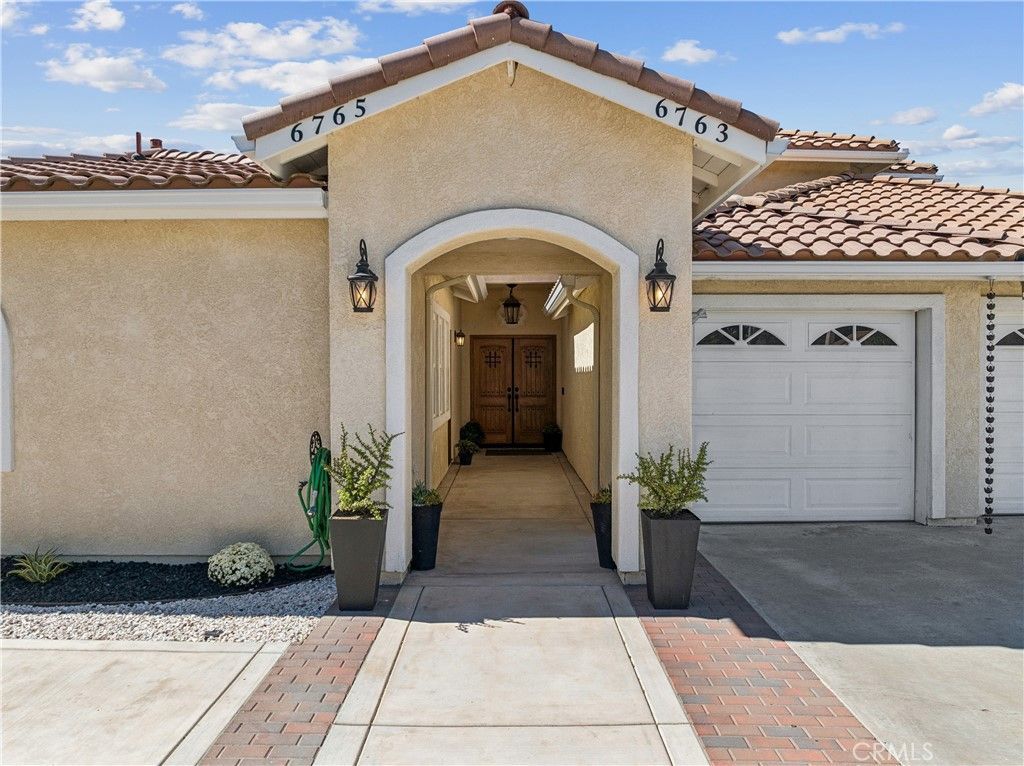
MULTIGENERATIONAL LIVING AT ITS FINEST! Perfect balance of togetherness and independence nestled on the desirable border of Canyon Crest and Mission Grove. This exceptional property features a beautifully appointed 4-bedroom, 3-bath main residence 2,015 sq. ft. (*estimated) and a fully equipped 1-bedroom, 1-bath ADU estimated 685 sq. ft.(*estimated). Each residence has its own private exterior entrance, no interior connecting door, providing privacy and versatility for multigenerational living, extended family, guests, or potential rental income. NO HOA and a low (*estimated 1.112%) property tax rate! Thoughtfully designed for comfort, style, and effortless entertaining, the main residence features beautiful wood-look tile flooring and inviting living spaces. A welcoming family room flows seamlessly into the beautifully updated kitchen, showcasing quartz countertops, stainless steel appliances, soft-close cabinetry, and an expansive center island. Whether gathering for everyday meals or entertaining friends, the open-concept design creates an inviting atmosphere for making lasting memories.A SECOND RESIDENCE W/ EXCEPTIONAL POSSIBILITIES! The approximately 685-square-foot ADU offers a complete living experience with its own living room, full kitchen, private bedroom, bathroom, and indoor laundry. The separate entrance provides privacy while keeping loved ones close, or create an opportunity for supplemental rental income. RESORT-INSPIRED BACKYARD RETREAT! Step outside to a sparkling pool and spa, an expansive patio perfect for alfresco dining and entertaining, and a basketball court for recreation and fun. Whether enjoying a peaceful afternoon by the pool, hosting weekend gatherings, or relaxing under the stars, this outdoor space is designed to embrace Southern California living. A removable pool fence adds flexibility to the backyard configuration. A LOCATION THAT COMPLEMENTS THE LIFESTYLE! Nestled on the desirable border of Canyon Crest and Mission Grove area, the home offers convenient access to shopping, restaurants, everyday essentials, and entertainment at Mission Grove and Canyon Crest Towne Centre. UC Riverside, nearby parks and outdoor recreation, and regional freeway connections further enhance the location's appeal. A spacious three-car garage with an exterior Tesla home charging station adds modern convenience, valuable storage and a large side area with ample space for a small RV, boat, or recreational vehicles.
Property Features
Property Type: Residential - Single Family
Cooling: CentralAir, WholeHouseFan
Garage: 3 car attached
Heating: Central, NaturalGas
Lot Size: 0.20 Acres
Stories: 2.0
Year Built: 1989
Amenities
CeilingFans
SeparateFormalDiningRoom
EatInKitchen
InLawFloorplan
QuartzCounters
RecessedLighting
BedroomOnMainLevel
JackAndJillBath
WalkInClosets
Feature Descriptions
Accessibility: None
Appliances: DoubleOven, Dishwasher, GasRange, Microwave, RangeHood, TanklessWaterHeater, WaterHeater
Community Features: Curbs, Suburban, Sidewalks
Days on Site: 2
Exclusions: All Security Equipment, Monitors, Cameras and Doorbell
Fencing: Vinyl
Fireplace: Electric, FamilyRoom
Flooring: Carpet, Tile
Laundry: Inside, UpperLevel
Lot: BackYard, FrontYard
Parcel#: 268073003
Parking: Concrete, Driveway, Garage, RvAccessParking
Parking Notes: Concrete, Driveway, Garage, RvAccessParking
Patio/Porch: Concrete
Pool: Gunite, GasHeat, Heated, InGround, Private
Sewer: PublicSewer
Spa: Yes
Spa: Gunite, Heated, InGround, Private
Special View Info: Neighborhood
Swimming Pool: Yes
Units: 2
Utilities: CableAvailable, ElectricityConnected, NaturalGasConnected, PhoneAvailable, SewerConnected, WaterConnected
Water: Public
Local Schools
School District: Riverside Unified
Listed By / Shown By
Listed By
Agency Name: REAL BROKER TECHNOLOGIES
Agent Name: Erin Quast
Agency Phone: 855-450-0442
Shown By
Agency Title: Watson Realty - Central California Escrow
Agency Phone: (661) 716-5000
Estimate Your Payment
Estimated Payment
$ 2,388.85 per month $2,112.06 Principal & Interest $0.00 Property Tax (data not provided by mls) $276.79 Homeowner's InsuranceChange Payment Information
Privacy Policy / DMCA Notice / ADA Accessibility


This site is hosted, designed and copyright
© 1994 - 2026 by
Delta Media Group, Inc. -- Patent Pending --
Agency License Information: DRE# 00782354
6763 Ridgeside Drive | MLS# IG26227434
This single family home located at 6763 Ridgeside Drive, Riverside, CA 92506 is currently listed for sale with an asking price of $949,000. This property was built in 1989 and has 5 bedrooms and 4 full baths with 2700 sq. ft. Ridgeside Drive is located within the Riverside Unified school district. Search Riverside real estate on www.cce-escrow.com today.