
BEDS3
BATHS3 full
SQUARE FEET2,410
MLS#41151215
STATUSPending
PROPERTY TYPEResidential - Single Family
SUBDIVISIONNOB HILL
Listing Courtesy of:
Village Associates Real Estate
Agency Phone: 925-254-0505
Associate Name: Christina Linezo

Listing Shown by:
Watson Realty - Central California Escrow
Agency Phone: (661) 716-5000
Property Description
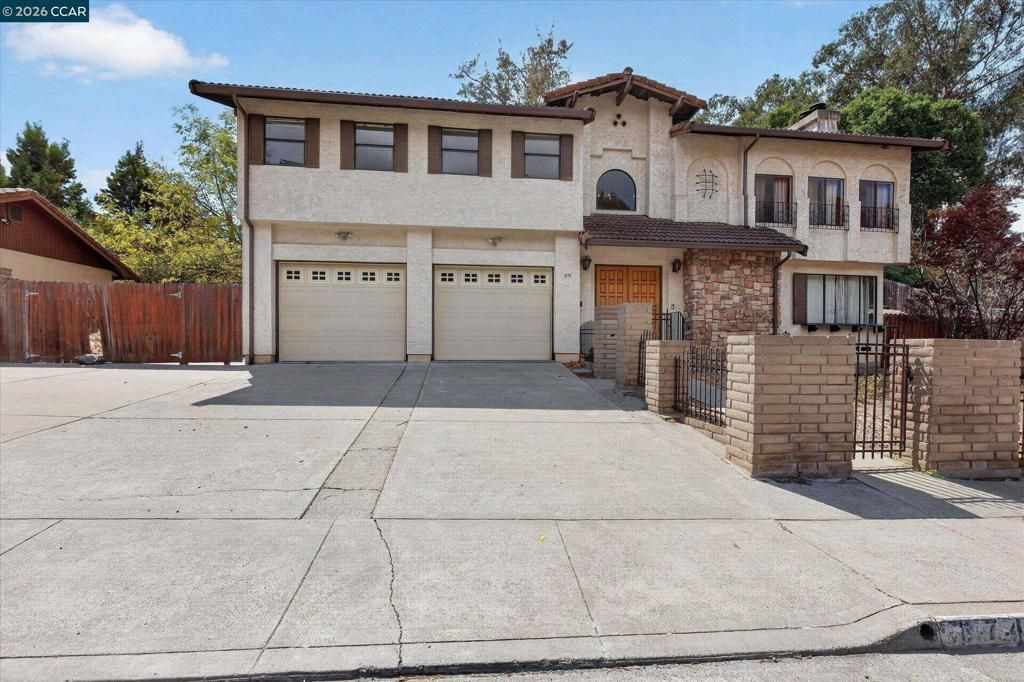
Welcome to 674 Pinon Avenue, a spacious Pinole home with generous living areas and a flexible two-level floor plan. The upper level features three bedrooms and two full bathrooms, along with a large living room centered around a fireplace. A formal dining room provides plenty of space for entertaining, while the eat-in kitchen offers an additional dining area for everyday meals. Downstairs, an expansive second living area and full bathroom add valuable flexibility for a family room, media room, home office, guest space, gym or combination of uses. With plenty of room to spread out and a layout that can evolve with its next owner, this home offers an excellent opportunity to personalize and make it your own. Enjoy a convenient Pinole location close to shopping and dining, parks, historic Old Town, the San Pablo Bay shoreline and Bay Trail, with easy access to I-80 and the greater San Francisco Bay Area.
Property Features
Property Type: Residential - Single Family
Cooling: Central Air, See Remarks
Garage: 2 car attached
Heating: Forced Air, See Remarks
Home Style: Spanish
Lot Size: 0.22 Acres
Roof Type: Tile
Stories: 2.0
Year Built: 1979
Feature Descriptions
Appliances: Dryer, Washer
Days on Site: 16
Exterior: See Remarks, Stucco
Fireplace: Family Room, Living Room
Flooring: Carpet, Laminate, Tile, Wood
Lot: Back Yard, Front Yard
Parcel#: 4020300267
Parking: Garage
Parking Notes: Garage
Listed By / Shown By
Listed By
Agency Name: Village Associates Real Estate
Agent Name: Christina Linezo
Agency Phone: 925-254-0505
Shown By
Agency Title: Watson Realty - Central California Escrow
Agency Phone: (661) 716-5000
Estimate Your Payment
Estimated Payment
$ 1,636.20 per month $1,446.62 Principal & Interest $0.00 Property Tax (data not provided by mls) $189.58 Homeowner's InsuranceChange Payment Information
Privacy Policy / DMCA Notice / ADA Accessibility


This site is hosted, designed and copyright
© 1994 - 2026 by
Delta Media Group, Inc. -- Patent Pending --
Agency License Information: DRE# 00782354
674 Pinon Ave | MLS# 41151215
This single family home located at 674 Pinon Ave, Pinole, CA 94564 is currently listed for sale with an asking price of $650,000. This property was built in 1979 and has 3 bedrooms and 3 full baths with 2410 sq. ft. Pinon Ave is located in the NOB HILL subdivision. Search NOB HILL real estate on www.cce-escrow.com today.