
BEDS3
BATHS3 full
SQUARE FEET1,600
MLS#SR26227771
STATUSActive
PROPERTY TYPEResidential - Single Family
SCHOOLSee Remarks
Listing Courtesy of:
WGRES INC.
Agency Phone: 818-401-3937
Associate Name: Mia Shomer

Listing Shown by:
Watson Realty - Central California Escrow
Agency Phone: (661) 716-5000
Property Description
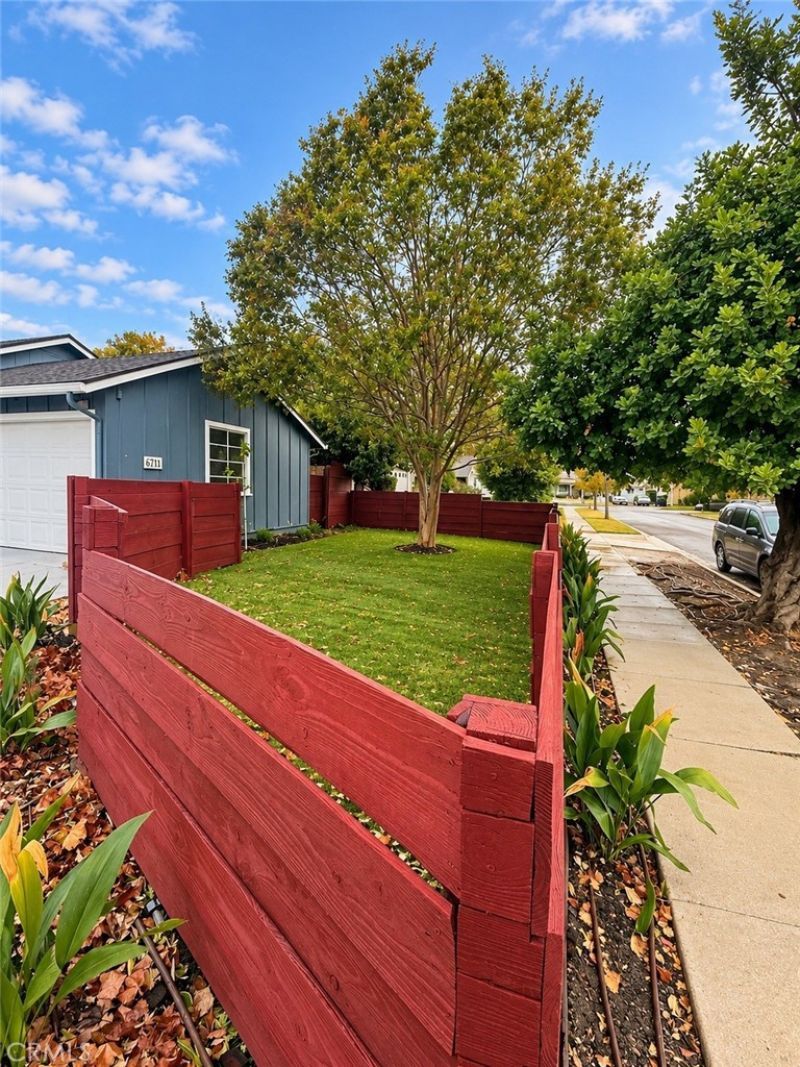
Welcome to 6711 Dannyboyer! Nestled in a highly desirable neighborhood within the sought-after Welby Way Elementary School district, this beautifully upgraded 4-bedroom, 3-bathroom home offers approximately 1,600 square feet of comfortable living space. Featuring numerous upgrades throughout, including a beautifully updated kitchen and bathrooms, this home combines modern touches with everyday functionality. Step outside to your own private backyard retreat, complete with a sparkling swimming pool and a charming koi pond, creating the perfect setting for relaxation, entertaining, and enjoying Southern California living. Ideally situated near excellent shopping, popular restaurants, and wonderful walking areas, this home offers the perfect combination of comfort, convenience, and location. A fantastic opportunity to enjoy an upgraded home in one of the area's most desirable neighborhoods!
Property Features
Property Type: Residential - Single Family
Cooling: CentralAir
Garage: 2 car attached
Heating: Central
Lot Size: 0.17 Acres
Stories: 1.0
Year Built: 1957
Amenities
PrimarySuite
Feature Descriptions
Appliances: Dryer, Washer
Community Features: StreetLights, Suburban, Sidewalks, Valley
Days on Site: 2
Fireplace: DiningRoom
Lot: ZeroToOneUnitAcre
Parcel#: 2038018014
Pool: Private
Sewer: PublicSewer
Special View Info: Neighborhood
Swimming Pool: Yes
Units: 1
Water: Public, SeeRemarks
Local Schools
School District: See Remarks
Listed By / Shown By
Listed By
Agency Name: WGRES INC.
Agent Name: Mia Shomer
Agency Phone: 818-401-3937
Shown By
Agency Title: Watson Realty - Central California Escrow
Agency Phone: (661) 716-5000
Estimate Your Payment
Estimated Payment
$ 2,766.44 per month $2,445.90 Principal & Interest $0.00 Property Tax (data not provided by mls) $320.54 Homeowner's InsuranceChange Payment Information
Privacy Policy / DMCA Notice / ADA Accessibility


This site is hosted, designed and copyright
© 1994 - 2026 by
Delta Media Group, Inc. -- Patent Pending --
Agency License Information: DRE# 00782354
6711 Dannyboyar | MLS# SR26227771
This single family home located at 6711 Dannyboyar, West Hills, CA 91307 is currently listed for sale with an asking price of $1,099,000. This property was built in 1957 and has 3 bedrooms and 3 full baths with 1600 sq. ft. Dannyboyar is located within the See Remarks school district. Search West Hills real estate on www.cce-escrow.com today.