
BEDS3
BATHS2 full
SQUARE FEET1,042
MLS#26864381
STATUSActive
PROPERTY TYPEResidential - Single Family
Listing Courtesy of:
eXp Realty of California Inc
Agency Phone: 888-584-9427
Associate Name: Lawrence King

Listing Shown by:
Watson Realty - Central California Escrow
Agency Phone: (661) 716-5000
Property Description
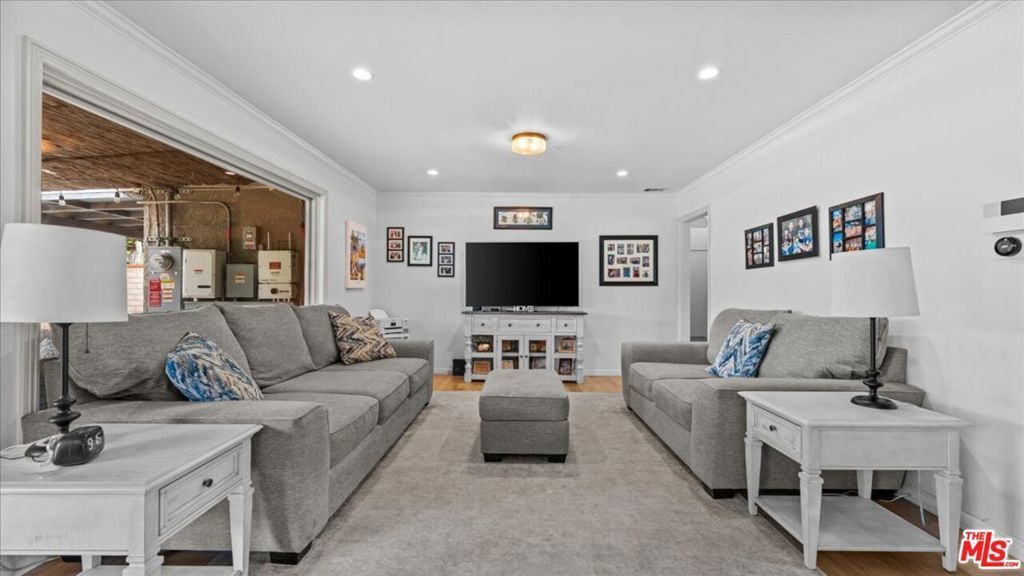
Welcome to this charming single-story ranch home in the highly sought-after Los Altos neighborhood of Long Beach. This inviting 3-bedroom, 2-bathroom residence offers a bright and functional floor plan designed for comfortable everyday living. The spacious living areas flow seamlessly into the kitchen and dining space, while the private backyard provides the perfect setting for relaxing, entertaining, or enjoying Southern California's year-round lifestyle. Ideally situated on a quiet, tree-lined street, this home is just minutes from California State University Long Beach, El Dorado Park, Belmont Shore, 2nd & PCH, shopping, dining, golf courses, and Long Beach's beautiful coastline. Commuters will appreciate convenient access to the 405, 605, and 22 freeways. Whether you're searching for your first home, looking to downsize, or simply wanting to enjoy one of East Long Beach's most desirable neighborhoods, this is an exceptional opportunity you won't want to miss.
Property Features
Property Type: Residential - Single Family
Garage: 1 car attached
Heating: Central
Home Style: Ranch
Lot Size: 0.13 Acres
Roof Type: Composition, Shingle
Stories: 1.0
Year Built: 1954
Amenities
Separate/Formal Dining Room
Feature Descriptions
Accessibility: None
Days on Site: 7
Fireplace: None
Laundry: In Garage
Lot Dimensions: 62x90
Parcel#: 7238010029
Patio/Porch: Covered
Sewer: Sewer Tap Paid
Spa: None
Listed By / Shown By
Listed By
Agency Name: eXp Realty of California Inc
Agent Name: Lawrence King
Agency Phone: 888-584-9427
Shown By
Agency Title: Watson Realty - Central California Escrow
Agency Phone: (661) 716-5000
Estimate Your Payment
Estimated Payment
$ 2,265.51 per month $2,003.01 Principal & Interest $0.00 Property Tax (data not provided by mls) $262.50 Homeowner's InsuranceChange Payment Information
Privacy Policy / DMCA Notice / ADA Accessibility


This site is hosted, designed and copyright
© 1994 - 2026 by
Delta Media Group, Inc. -- Patent Pending --
Agency License Information: DRE# 00782354
6708 E De Leon Street | MLS# 26864381
This single family home located at 6708 E De Leon Street, Long Beach, CA 90815 is currently listed for sale with an asking price of $899,999. This property was built in 1954 and has 3 bedrooms and 2 full baths with 1042 sq. ft. Search Long Beach real estate on www.cce-escrow.com today.