
BEDS3
BATHS2 full
SQUARE FEET1,809
MLS#PW26162452
STATUSActive
PROPERTY TYPEResidential - Single Family
SUBDIVISIONPlaza South of Spring (PZS)
SCHOOLLong Beach Unified
Listing Courtesy of:
Real Estate Source, Inc.
Agency Phone: 916-307-3444
Associate Name: Karen Caraballo

Listing Shown by:
Watson Realty - Central California Escrow
Agency Phone: (661) 716-5000
Property Description
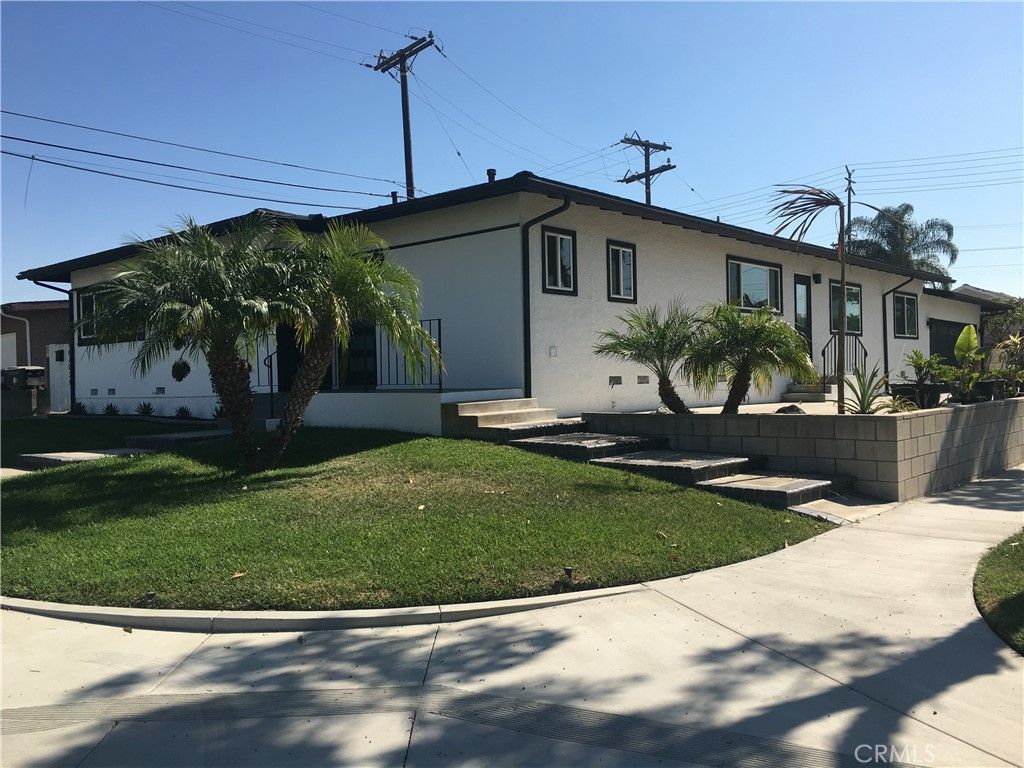
This 3 BD, 2 BA mid-century ranch home PLUS 1 BD/1 BA ADU is located on a North-facing corner lot, within the Plaza community. This locale offers many amenities. You can enjoy weekends relaxing at El Dorado Park, biking/jogging on nearby paths, golfing, beach, shopping and so much more! You will be in awe, as this home boasts many upgrades and attributes throughout its fantastic floorplan, that stand out from other homes. As you open the entry door and are welcomed into the foyer, you'll realize this is the ONE! Take steps into the large living room that features a wood-burning fireplace with a modern facade, original wood floors, and flooded with natural light. The large remodeled kitchen showcases a modern design of high gloss, white frameless, soft-close European style cabinets, deep stainless-steel sink, ALL NEW stainless-steel appliances, including a double oven with a convection oven, beautiful quartzite countertop that compliments well with the surrounding color palette. The dining area sits conveniently off the kitchen. The casual lounging area is open, airy, with lots of large double pane windows. It also provides direct entry into the two-car garage. Double sliding glass door allows great airflow and leads to a relaxing low maintenance backyard. Bathrooms within the main home have been renovated with the main bath containing a deep soaking tub. Both bathrooms have modern touches and black accents. Interior of home is freshly painted in a calming neutral color that will stand the test of time. The bedrooms are ready for your individual touches. Hallway and all bedrooms display original oak floors in a natural color, while the rest of the home features BRAND NEW waterproof vinyl plank flooring. The main home has been fully equipped with BRAND NEW HVAC and duct system. If you enjoy working on projects then, a permitted room sits alongside the garage as a workstation/storage. Laundry is conveniently located in a private room that prevents noise interference. NEW Accessory Dwelling Unit (ADU), built 9/2024! Whether you are looking to have an extension to your main home, a home business/office, or rental unit, this offers great potential. ADU w/ private entrance and address, 499 sq ft and exhibits details such as an impressive 14 ft ceiling, a sun tube, ALL NEW appliances in a full length kitchen, and an indoor laundry. Recent nearby comparable rentals are fetching up to $2,500 monthly, which is a great source of revenue to offset mortgage payments!
Property Features
Property Type: Residential - Single Family
Cooling: CentralAir, Ductless, HighEfficiency
Garage: 2 car attached
Heating: Central, Ductless, Electric, Fireplaces, Wood
Home Style: Ranch
Lot Size: 0.17 Acres
Roof Type: Composition, Shingle
Stories: 1.0
Year Built: 1952
Amenities
CeilingFans
CrownMolding
CathedralCeilings
HighCeilings
QuartzCounters
RecessedLighting
Storage
AllBedroomsDown
EntranceFoyer
GalleyKitchen
RainGutters
Feature Descriptions
Appliances: ConvectionOven, DoubleOven, Dishwasher, ElectricCooktop, ExhaustFan, ElectricOven, ElectricRange, ElectricWaterHeater, Disposal, Microwave, Refrigerator, RangeHood, VentedExhaustFan, WaterToRefrigerator, WaterHeater, Dryer, Washer
Community Features: Biking, Curbs, Golf, Gutters, StormDrains, StreetLights, Sidewalks, Park
Door Features: PanelDoors
Exclusions: Front door e-bolt (will be replaced with matching deadbolt from other entry door), pergola/gazebo, removable fencing on side of SFR, potted plants
Exterior: Drywall, Frame, Stucco, CopperPlumbing
Fencing: Block, GoodCondition
Fireplace: LivingRoom, Masonry, WoodBurning
Flooring: Vinyl, Wood
Laundry: WasherHookup, ElectricDryerHookup, GasDryerHookup, Inside, LaundryRoom
Lot: ZeroToOneUnitAcre, CornerLot, FrontYard, SprinklersInRear, SprinklersInFront, Lawn, Landscaped, Level, NearPark, RectangularLot, SprinklersTimer, SprinklerSystem, StreetLevel, SlopedUp
Lot Dimensions: 7215
Parcel#: 7232019034
Parking: Concrete, DoorMulti, DirectAccess, Driveway, DrivewayUpSlopeFromStreet, Garage, GarageDoorOpener, GarageFacesSide, OnStreet, Tandem, Uncovered, WorkshopInGarage
Parking Notes: Concrete, DoorMulti, DirectAccess, Driveway, DrivewayU
Patio/Porch: RearPorch, Concrete, FrontPorch
Security: SmokeDetectors
Sewer: PublicSewer
Spa: None
Units: 1
Utilities: CableAvailable, ElectricityConnected, PhoneAvailable, SewerConnected, WaterConnected, OverheadUtilities
Water: Public
Window: DoublePaneWindows, Screens
Local Schools
School District: Long Beach Unified
Listed By / Shown By
Listed By
Agency Name: Real Estate Source, Inc.
Agent Name: Karen Caraballo
Agency Phone: 916-307-3444
Shown By
Agency Title: Watson Realty - Central California Escrow
Agency Phone: (661) 716-5000
Estimate Your Payment
Estimated Payment
$ 3,763.26 per month $3,327.22 Principal & Interest $0.00 Property Tax (data not provided by mls) $436.04 Homeowner's InsuranceChange Payment Information
Privacy Policy / DMCA Notice / ADA Accessibility


This site is hosted, designed and copyright
© 1994 - 2026 by
Delta Media Group, Inc. -- Patent Pending --
Agency License Information: DRE# 00782354
6702 E El Progreso Street | MLS# PW26162452
This single family home located at 6702 E El Progreso Street, Long Beach, CA 90815 is currently listed for sale with an asking price of $1,495,000. This property was built in 1952 and has 3 bedrooms and 2 full baths with 1809 sq. ft. E El Progreso Street is located in the Plaza South of Spring (PZS) subdivision within the Long Beach Unified school district. Search Plaza South Of Spring (PZS) real estate on www.cce-escrow.com today.