
BEDS2
BATHS1 full
SQUARE FEET999
MLS#AR26214978
STATUSActive
PROPERTY TYPEResidential - Single Family
SCHOOLPasadena Unified
Listing Courtesy of:
Seven Gables Real Estate
Agency Phone: 626-538-1636
Associate Name: Katherine Orth

Listing Shown by:
Watson Realty - Central California Escrow
Agency Phone: (661) 716-5000
Property Description
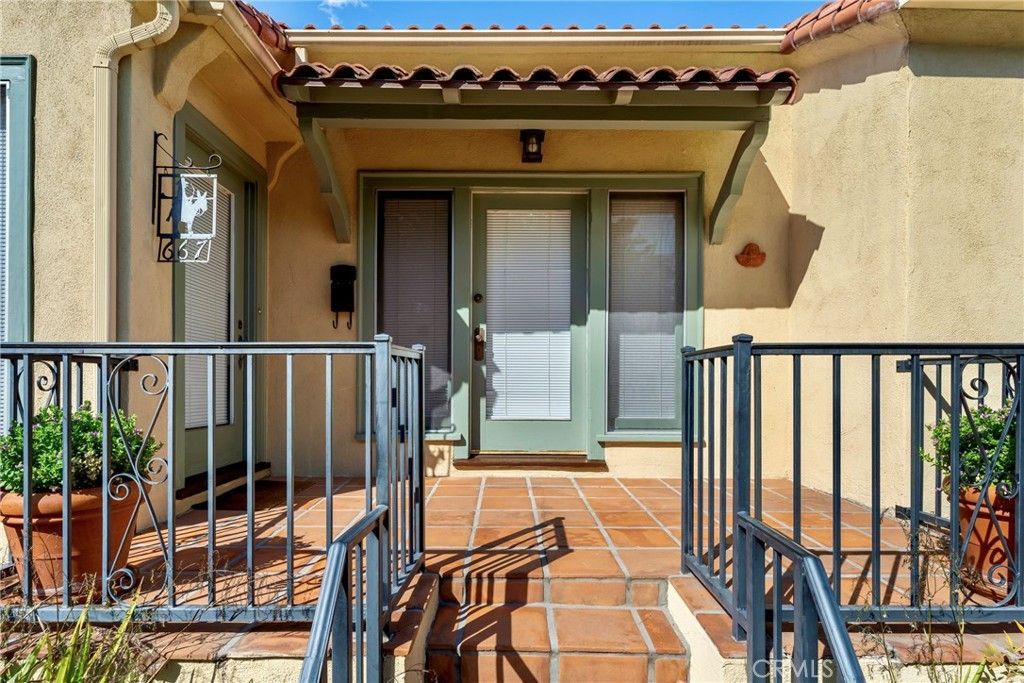
Step into the timeless romance of 1920's California living with this enchanting 1925 Spanish-style bungalow. Inside, the light filled living room immediately embraces you with its warmth, anchored by stunning hardwood floors that flow seamlessly throughout the home. The centerpiece of the room is a decorative fireplace adorned with Batchelder-type tile. The thoughtful floor plan offers two comfortable bedrooms and a full bath. Every corner of the interior whispers stories of a bygone era while remaining perfectly functional for modern life. The living experience extends outdoors into a sprawling, private backyard oasis creating the perfect space for al fresco dining, gardening, or quiet morning coffee. Completing this exceptional property is a versatile detached garage providing excellent storage, a workshop space or potential for a future creative studio or an ADU?? This rare 1925 gem perfectly blends historic integrity, architectural beauty and Southern California charm.
Property Features
Property Type: Residential - Single Family
Cooling: High Efficiency
Garage: 2
Lot Size: 0.18 Acres
Stories: 1.0
Year Built: 1925
Amenities
Bedroom on Main Level
Walk-In Closet(s)
Feature Descriptions
Community Features: Curbs, Foothills, Hiking, Park
Days on Site: 14
Fireplace: None
Laundry: Laundry Room
Lot: Back Yard, Front Yard
Parcel#: 5761025014
Sewer: Public Sewer
Special View Info: Neighborhood
Units: 1
Water: Public
Local Schools
School District: Pasadena Unified
Listed By / Shown By
Listed By
Agency Name: Seven Gables Real Estate
Agent Name: Katherine Orth
Agency Phone: 626-538-1636
Shown By
Agency Title: Watson Realty - Central California Escrow
Agency Phone: (661) 716-5000
Estimate Your Payment
Estimated Payment
$ 2,768.96 per month $2,448.12 Principal & Interest $0.00 Property Tax (data not provided by mls) $320.83 Homeowner's InsuranceChange Payment Information
Privacy Policy / DMCA Notice / ADA Accessibility


This site is hosted, designed and copyright
© 1994 - 2026 by
Delta Media Group, Inc. -- Patent Pending --
Agency License Information: DRE# 00782354
667 W Grandview | MLS# AR26214978
This single family home located at 667 W Grandview, Sierra Madre, CA 91024 is currently listed for sale with an asking price of $1,100,000. This property was built in 1925 and has 2 bedrooms and 1 full baths with 999 sq. ft. W Grandview is located within the Pasadena Unified school district. Search Sierra Madre real estate on www.cce-escrow.com today.