
BEDS1
BATHS1 full
SQUARE FEET731
MLS#SR26228915
STATUSActive
PROPERTY TYPEResidential - Condominium
SUBDIVISIONSycamore Creek
SCHOOLVentura Unified
Listing Courtesy of:
Real Brokerage Technologies, Inc.
Agency Phone: 619-248-6434
Associate Name: Ayelet Tamir

Listing Shown by:
Watson Realty - Central California Escrow
Agency Phone: (661) 716-5000
Property Description
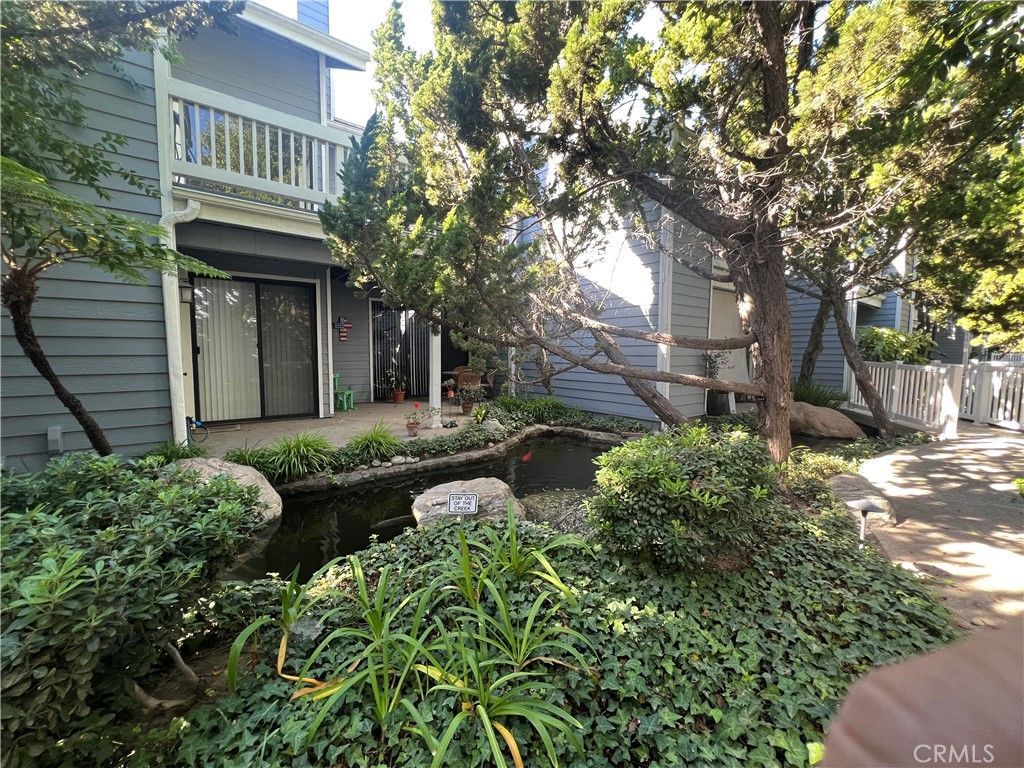
Enjoy peaceful living in this inviting 1-bedroom, 1-bathroom condo offering comfortable living space in a quiet, well-maintained community. Located on the second floor, this home features a private porch, perfect for enjoying your morning coffee or unwinding outdoors. Its convenient location near the community gate and garage makes coming and going easy, while the spacious two-car garage offers plenty of room for parking and additional storage. The community provides a relaxing atmosphere, with beautiful koi fish adding a charming touch to the tranquil surroundings. Whether you are looking for a cozy place to call home or an investment opportunity, this condo offers a comfortable layout, convenient access, and a peaceful setting close to everyday amenities, shopping, dining, and major commuter routes.
Property Features
Property Type: Residential - Condominium
Cooling: None
Garage: 2
Heating: Pellet Stove, See Remarks
Home Style: Craftsman
Roof Type: Composition, Shingle
Stories: 1.0
Year Built: 1983
Amenities
Beamed Ceilings
Built-in Features
Balcony
Cathedral Ceiling(s)
Separate/Formal Dining Room
High Ceilings
Storage
All Bedrooms Down
Bedroom on Main Level
Main Level Primary
Walk-In Closet(s)
Lighting
Feature Descriptions
Accessibility: Safe Emergency Egress from Home, No Stairs, Parking
Appliances: Dishwasher, Free-Standing Range, Disposal, Microwave, Water Heater
Association Amenities: Call for Rules, Controlled Access, Maintenance Grounds, Management, Other, Pool, Pet Restrictions, Spa/Hot Tub
Community Features: Biking, Curbs, Dog Park, Golf, Gutter(s), Hiking, Park, Storm Drain(s), Street Lights, Sidewalks, Pool
Days on Site: 3
Door Features: Sliding Doors
Exterior: Drywall, Frame, Glass, Hardboard, Other, Concrete, Plast
Fencing: Excellent Condition, Vinyl, Wrought Iron
Fireplace: Free Standing, Living Room, Pellet Stove
Flooring: Tile, Wood
HOA Fee: 680/ Monthly
Laundry: Washer Hookup, Electric Dryer Hookup, Gas Dryer Hookup, Laundry Closet, Outside
Lot: 0-1 Unit/Acre, Back Yard, Front Yard, Greenbelt, Lawn, Landscaped, Level, Yard
Parcel#: 1650470205
Parking: Door-Single, Garage
Parking Notes: Door-Single, Garage
Patio/Porch: Covered, Enclosed, Glass Enclosed, Open, Patio, Porch
Pool: Community, Gunite, In Ground, Association
Security: Carbon Monoxide Detector(s), Smoke Detector(s), Security Lights
Sewer: Public Sewer
Spa: Yes
Spa: Association, Community, Gunite, Heated, In Ground
Special View Info: City Lights, Courtyard, Neighborhood, Pond, Creek/Stre
Swimming Pool: Yes
Units: 1
Utilities: Cable Available, Electricity Connected, Natural Gas Connected, Phone Available, Sewer Connected, Water Connected
Water: Public
Window: Drapes, Screens
Local Schools
School District: Ventura Unified
Listed By / Shown By
Listed By
Agency Name: Real Brokerage Technologies, Inc.
Agent Name: Ayelet Tamir
Agency Phone: 619-248-6434
Shown By
Agency Title: Watson Realty - Central California Escrow
Agency Phone: (661) 716-5000
Estimate Your Payment
Estimated Payment
$ 954.03 per month $843.49 Principal & Interest $0.00 Property Tax (data not provided by mls) $110.54 Homeowner's InsuranceChange Payment Information
Privacy Policy / DMCA Notice / ADA Accessibility


This site is hosted, designed and copyright
© 1994 - 2026 by
Delta Media Group, Inc. -- Patent Pending --
Agency License Information: DRE# 00782354
661 Arneill Road | MLS# SR26228915
This condo located at 661 Arneill Road, Camarillo, CA 93010 is currently listed for sale with an asking price of $379,000. This property was built in 1983 and has 1 bedrooms and 1 full baths with 731 sq. ft. Arneill Road is located in the Sycamore Creek subdivision within the Ventura Unified school district. Search Sycamore Creek real estate on www.cce-escrow.com today.