
BEDS2
BATHS2 full 1 partial
SQUARE FEET2,168
MLS#SN26231281
STATUSPending
PROPERTY TYPEResidential - Single Family
SCHOOLParadise Unified
Listing Courtesy of:
City of Trees Realty
Agency Phone: 530-399-0962
Associate Name: David Junco

Listing Shown by:
Watson Realty - Central California Escrow
Agency Phone: (661) 716-5000
Property Description
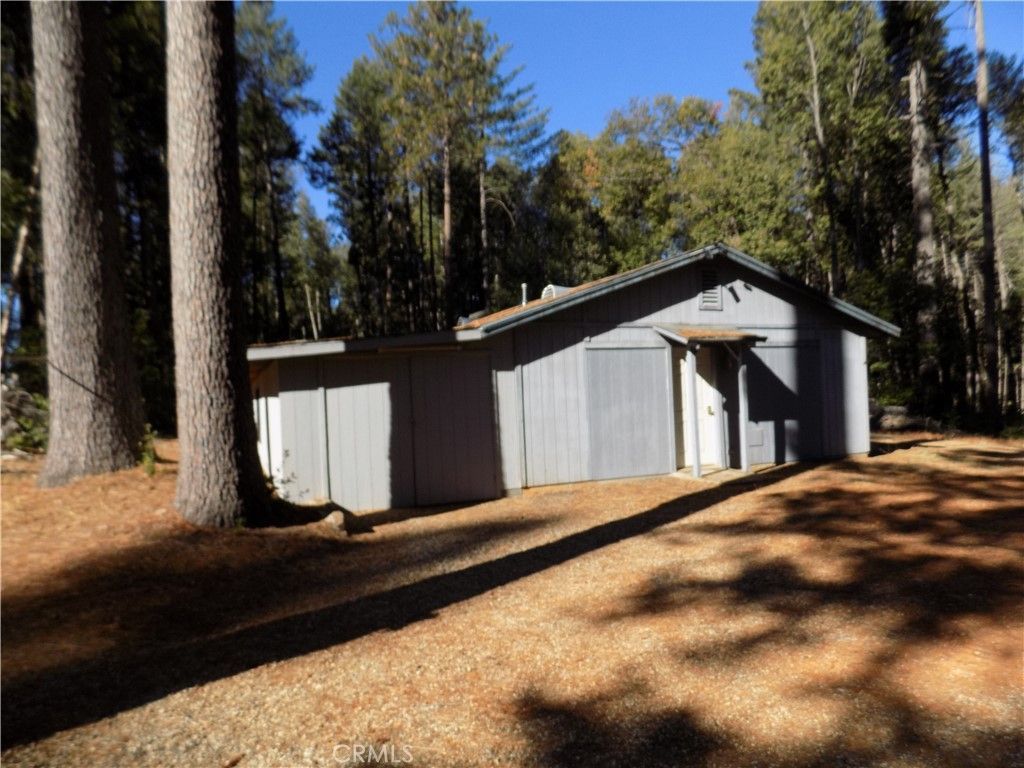
The home sits at the end of Ray Family Lane on 10 acres of forest for peace and quiet. There is large 24x60 shop that has been fully insulated with a 1/2 bath, heating and cooling. There are additional outbuildings for storage on the property. A large 2 car garage with newer garage door. Inside you will find a woodburning stove in the living room, Large office space with built ins. large master bedroom and large master bathroom with jetted tub. Hiking, fishing with Paradise lake just 2 miles away.
Property Features
Property Type: Residential - Single Family
Cooling: CentralAir
Garage: 2 car attached
Heating: Central
Home Style: Traditional
Lot Size: 10.00 Acres
Roof Type: Composition, Shingle
Stories: 2.0
Year Built: 1980
Amenities
CathedralCeilings
SunkenLivingRoom
TileCounters
AllBedroomsUp
BedroomOnMainLevel
Feature Descriptions
Accessibility: None
Appliances: Dishwasher, ElectricCooktop, Microwave, Refrigerator, WaterHeater
Community Features: Fishing, Hiking, Rural
Days on Site: 4
Exterior: WoodSiding
Fireplace: LivingRoom, WoodBurning
Flooring: Carpet, Tile, Wood
Laundry: WasherHookup, ElectricDryerHookup, Inside
Lot: SixToTenUnitsAcre
Parcel#: 065030008000
Parking: DoorSingle, Garage, GarageFacesSide
Parking Notes: DoorSingle, Garage, GarageFacesSide
Patio/Porch: Deck, FrontPorch
Security: CarbonMonoxideDetectors, SmokeDetectors
Sewer: SepticTank
Spa: None
Special View Info: TreesWoods
Units: 1
Utilities: ElectricityConnected
Water: Well
Window: DoublePaneWindows
Local Schools
School District: Paradise Unified
Listed By / Shown By
Listed By
Agency Name: City of Trees Realty
Agent Name: David Junco
Agency Phone: 530-399-0962
Shown By
Agency Title: Watson Realty - Central California Escrow
Agency Phone: (661) 716-5000
Estimate Your Payment
Estimated Payment
$ 981.72 per month $867.97 Principal & Interest $0.00 Property Tax (data not provided by mls) $113.75 Homeowner's InsuranceChange Payment Information
Privacy Policy / DMCA Notice / ADA Accessibility


This site is hosted, designed and copyright
© 1994 - 2026 by
Delta Media Group, Inc. -- Patent Pending --
Agency License Information: DRE# 00782354
6601 Ray Family | MLS# SN26231281
This single family home located at 6601 Ray Family, Magalia, CA 95954 is currently listed for sale with an asking price of $390,000. This property was built in 1980 and has 2 bedrooms and 2 full and 1 partial baths with 2168 sq. ft. Ray Family is located within the Paradise Unified school district. Search Magalia real estate on www.cce-escrow.com today.