
BEDS4
BATHS2 full
SQUARE FEET1,289
MLS#OC26094639
STATUSActiveUnderContract
PROPERTY TYPEResidential - Single Family
SUBDIVISIONDutch Haven College (DHCO)
SCHOOLHuntington Beach Union High
Listing Courtesy of:
Keller Williams Realty
Agency Phone: 714-861-5500
Associate Name: Steve Bates

Listing Shown by:
Watson Realty - Central California Escrow
Agency Phone: (661) 716-5000
Property Description
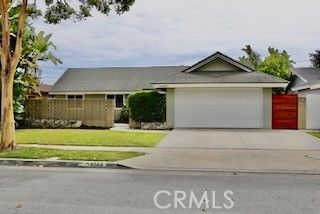
BACK ON MARKET. Enjoy coastal living in this highly sought after Huntington Beach neighborhood. This beautiful 4bed/2bath, single story with 6000+ lot is everything you have been looking for. Home features include New windows, newer roof, new hot-water tank, refrigerator and comes with washer/dryer. Both bathrooms have been completely remodeled , laminate & carpet throughout. If you like to entertain, this backyard is for you. Large backyard with above ground jacuzzi and plenty of room. This Huntington Beach Home also has an attached 2 car garage including a driveway. Situated on a cul-de-sac for peaceful living. This home is surrounded by award winning schools and minutes from the beach. Come take a look, its the perfect place to call home !!
Property Features
Property Type: Residential - Single Family
Cooling: None
Garage: 2 car attached
Heating: ForcedAir
Lot Size: 0.14 Acres
Roof Type: Composition
Stories: 1.0
Year Built: 1963
Amenities
BreakfastBar
CeilingFans
EatInKitchen
AllBedroomsDown
Feature Descriptions
Appliances: Dishwasher, ElectricOven, Disposal, GasWaterHeater, Refrigerator, WaterHeater
Community Features: Park
Days on Site: 86
Fencing: Block
Fireplace: LivingRoom
Flooring: Carpet, Laminate
Laundry: InGarage
Lot: BackYard, CulDeSac, Lawn, SprinklerSystem
Parcel#: 14632319
Parking: DirectAccess, Driveway, Garage
Parking Notes: DirectAccess, Driveway, Garage
Patio/Porch: Concrete, Covered
Security: CarbonMonoxideDetectors, SmokeDetectors
Sewer: PublicSewer
Spa: AboveGround, Private
Spa: Yes
Special View Info: Neighborhood
Units: 1
Water: Public
Window: DoublePaneWindows
Local Schools
School District: Huntington Beach Union High
Listed By / Shown By
Listed By
Agency Name: Keller Williams Realty
Agent Name: Steve Bates
Agency Phone: 714-861-5500
Shown By
Agency Title: Watson Realty - Central California Escrow
Agency Phone: (661) 716-5000
Estimate Your Payment
Estimated Payment
$ 3,018.16 per month $2,668.45 Principal & Interest $0.00 Property Tax (data not provided by mls) $349.71 Homeowner's InsuranceChange Payment Information
Privacy Policy / DMCA Notice / ADA Accessibility


This site is hosted, designed and copyright
© 1994 - 2026 by
Delta Media Group, Inc. -- Patent Pending --
Agency License Information: DRE# 00782354
6562 Corrine Circle | MLS# OC26094639
This single family home located at 6562 Corrine Circle, Huntington Beach, CA 92647 is currently listed for sale with an asking price of $1,199,000. This property was built in 1963 and has 4 bedrooms and 2 full baths with 1289 sq. ft. Corrine Circle is located in the Dutch Haven College (DHCO) subdivision within the Huntington Beach Union High school district. Search Dutch Haven College (DHCO) real estate on www.cce-escrow.com today.