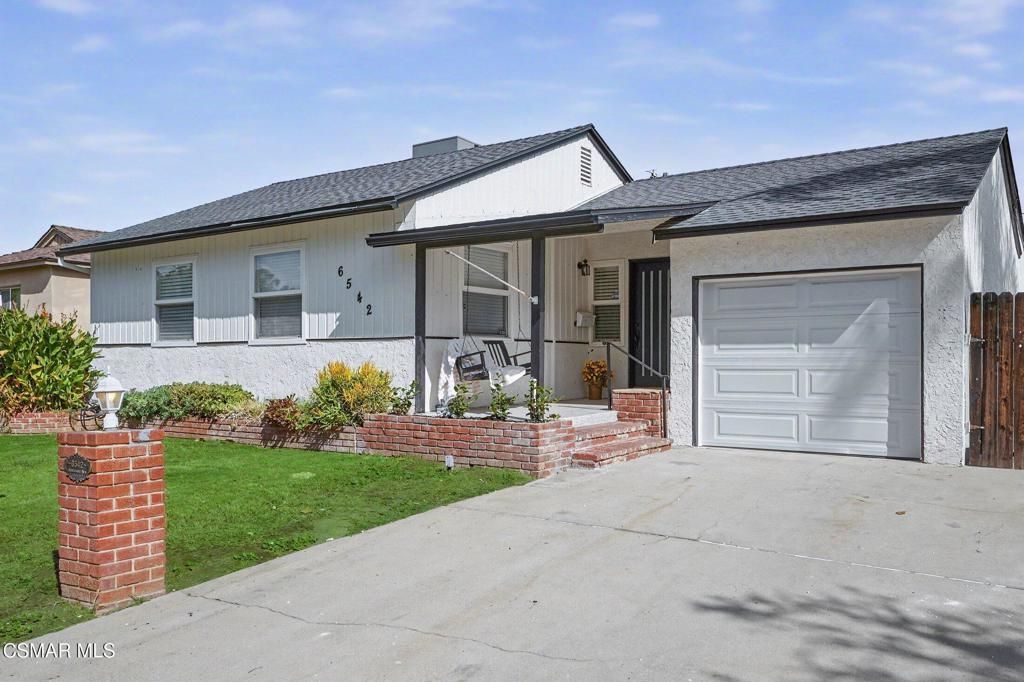

BEDS3
BATHS2 full
SQUARE FEET1,374
MLS#226005094
STATUSActive
PROPERTY TYPEResidential - Single Family
SCHOOLLos Angeles Unified
Listing Courtesy of:
Equity Union Real Estate
Agency Phone: (805) 892-8119
Associate Name: Linda Marie Archie

Listing Shown by:
Watson Realty - Central California Escrow
Agency Phone: (661) 716-5000
Property Description
Beautifully renovated and move-in ready! This charming single-story home offers 3 bedrooms, 2 baths, and stylish updates throughout. The kitchen features quartz countertops, a gorgeous tile backsplash, white cabinetry, stainless steel appliances, and a spacious pantry. The impressive family room showcases vaulted wood-beamed ceilings, track lighting, and a striking stone and slate fireplace. Both bathrooms have been completely remodeled with elegant gray-veined tile, modern vanities, and updated fixtures. Additional upgrades include new LVP flooring throughout, recessed lighting, faux wood blinds, a custom front door, and a newer electrical panel. The roof, dual-pane windows, water heater, and garage door opener are all two years old or newer. Enjoy the spacious backyard with white vinyl fencing, a large grassy area, versatile workshop/storage shed, and inviting patio with fire pit and Adirondack chairs. Conveniently located near schools, shopping, and restaurants. A beautifully updated home you won't want to miss!
Property Features
Property Type: Residential - Single Family
Cooling: CentralAir
Garage: 1
Heating: Central, NaturalGas
Home Style: Traditional
Lot Size: 0.14 Acres
Stories: 1.0
Year Built: 1950
Amenities
BreakfastBar
SeparateFormalDiningRoom
Pantry
Feature Descriptions
Appliances: Dishwasher, Disposal, Refrigerator, RangeHood
Days on Site: 1
Exterior: Stucco
Fencing: Vinyl
Fireplace: FamilyRoom, Gas, RaisedHearth
Parcel#: 2123005022
Local Schools
School District: Los Angeles Unified
Listed By / Shown By
Listed By
Agency Name: Equity Union Real Estate
Agent Name: Linda Marie Archie
Agency Phone: (805) 892-8119
Shown By
Agency Title: Watson Realty - Central California Escrow
Agency Phone: (661) 716-5000
Estimate Your Payment
Estimated Payment
$ 2,265.26 per month $2,002.79 Principal & Interest $0.00 Property Tax (data not provided by mls) $262.47 Homeowner's InsuranceChange Payment Information
Privacy Policy / DMCA Notice / ADA Accessibility


This site is hosted, designed and copyright
© 1994 - 2026 by
Delta Media Group, Inc. -- Patent Pending --
Agency License Information: DRE# 00782354
6542 Jamieson Avenue | MLS# 226005094
This single family home located at 6542 Jamieson Avenue, Reseda, CA 91335 is currently listed for sale with an asking price of $899,900. This property was built in 1950 and has 3 bedrooms and 2 full baths with 1374 sq. ft. Jamieson Avenue is located within the Los Angeles Unified school district. Search Reseda real estate on www.cce-escrow.com today.