
BEDS3
BATHS2 full
SQUARE FEET1,062
MLS#PW26192996
STATUSActive
PROPERTY TYPEResidential - Condominium
SUBDIVISIONFairmont Hill (FRHL)
SCHOOLPlacentia-Yorba Linda Unified
Listing Courtesy of:
BHHS CA Properties
Agency Phone: 714-998-8810
Associate Name: Sandy Rodriguez

Listing Shown by:
Watson Realty - Central California Escrow
Agency Phone: (661) 716-5000
Property Description
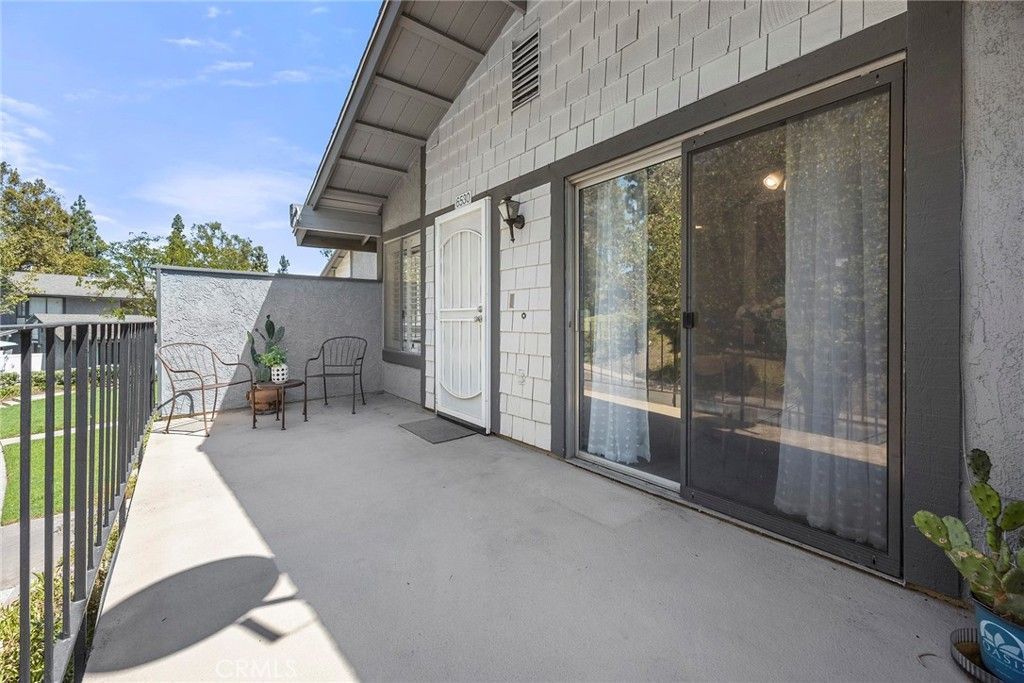
**NEW HVAC SYSTEM INSTALLED**END UNIT**2 CAR ATTACHED GARAGE!** Welcome to Shady Gate Lane and enjoy a true family lifestyle in Yorba Linda right at home in Fairmont Hills. Mornings can start easy with coffee or your favorite beverage, after a long day, on your private balcony with a view, then settle into a bright, functional layout with 3 bedrooms and 2 bathrooms on a single level-ideal for everyday routines, homework time, and family hosting. Weekdays feel simple with the updated kitchen (featuring oak cabinetry, granite countertops, and recessed lighting) and comfortable living spaces with wood flooring in the living/dining area and luxury vinyl flooring throughout the rest of the home. When the weekend arrives, your community makes it effortless to stay active-spend summer days and evenings at the pool, then head to the sports courts for friendly games and outdoor fun. Close by, you'll have everything a family needs, including top-rated schools, parks, shopping, and convenient freeway access-so your weekends can be filled with outdoor time, errands made easy, and more moments together at home in a vibrant, welcoming community. Welcome home!
Property Features
Property Type: Residential - Condominium
Cooling: Central Air
Garage: 2 car attached
Heating: Central
Home Style: Traditional
Lot Size: 4.36 Acres
Roof Type: Asphalt, Shingle
Stories: 1.0
Year Built: 1977
Amenities
Ceiling Fan(s)
Separate/Formal Dining Room
Eat-in Kitchen
Granite Counters
All Bedrooms Up
Galley Kitchen
Feature Descriptions
Appliances: Dishwasher, Refrigerator, Dryer, Washer
Association Amenities: Maintenance Grounds, Other Courts, Playground, Pool, Racquetball, Spa/Hot Tub, Trash, Cable TV
Community Features: Curbs, Street Lights, Sidewalks, Pool
Days on Site: 54
Exterior: Stucco
Fireplace: None
Flooring: Vinyl, Wood
HOA Fee: 380/ Monthly
Laundry: Inside, Laundry Room
Parcel#: 93546088
Parking: Door-Single, Garage, Garage Faces Side, Tandem
Parking Notes: Door-Single, Garage, Garage Faces Side, Tandem
Patio/Porch: Front Porch, Open, Patio
Pool: Community, In Ground, Association
Sewer: Public Sewer
Spa: Yes
Spa: Association, Community, In Ground
Special View Info: Neighborhood
Swimming Pool: Yes
Units: 1
Utilities: Cable Connected, Electricity Connected, Natural Gas Connected, Phone Connected, Sewer Connected, Water Connected
Water: Public
Local Schools
High School: Esperanza
Middle School: Bern Yorba
Elementary School: Glen Knoll
School District: Placentia-Yorba Linda Unified
Listed By / Shown By
Listed By
Agency Name: BHHS CA Properties
Agent Name: Sandy Rodriguez
Agency Phone: 714-998-8810
Shown By
Agency Title: Watson Realty - Central California Escrow
Agency Phone: (661) 716-5000
Estimate Your Payment
Estimated Payment
$ 1,699.13 per month $1,502.26 Principal & Interest $0.00 Property Tax (data not provided by mls) $196.88 Homeowner's InsuranceChange Payment Information
Privacy Policy / DMCA Notice / ADA Accessibility


This site is hosted, designed and copyright
© 1994 - 2026 by
Delta Media Group, Inc. -- Patent Pending --
Agency License Information: DRE# 00782354
6530 Shady Gate, Unit 32 | MLS# PW26192996
This condo located at 6530 Shady Gate, Unit 32, Yorba Linda, CA 92886 is currently listed for sale with an asking price of $675,000. This property was built in 1977 and has 3 bedrooms and 2 full baths with 1062 sq. ft. Shady Gate, Unit 32 is located in the Fairmont Hill (FRHL) subdivision within the Placentia-Yorba Linda Unified school district. Search Fairmont Hill (FRHL) real estate on www.cce-escrow.com today.