
BEDS4
BATHS6 full
SQUARE FEET4,880
MLS#RS26186571
STATUSActive
PROPERTY TYPEResidential - Single Family
SUBDIVISIONPeninsula (PI)
SCHOOLLong Beach Unified
Listing Courtesy of:
Fiv Realty Co
Agency Phone: 951-394-0820
Associate Name: Andrew Carter

Listing Shown by:
Watson Realty - Central California Escrow
Agency Phone: (661) 716-5000
Property Description
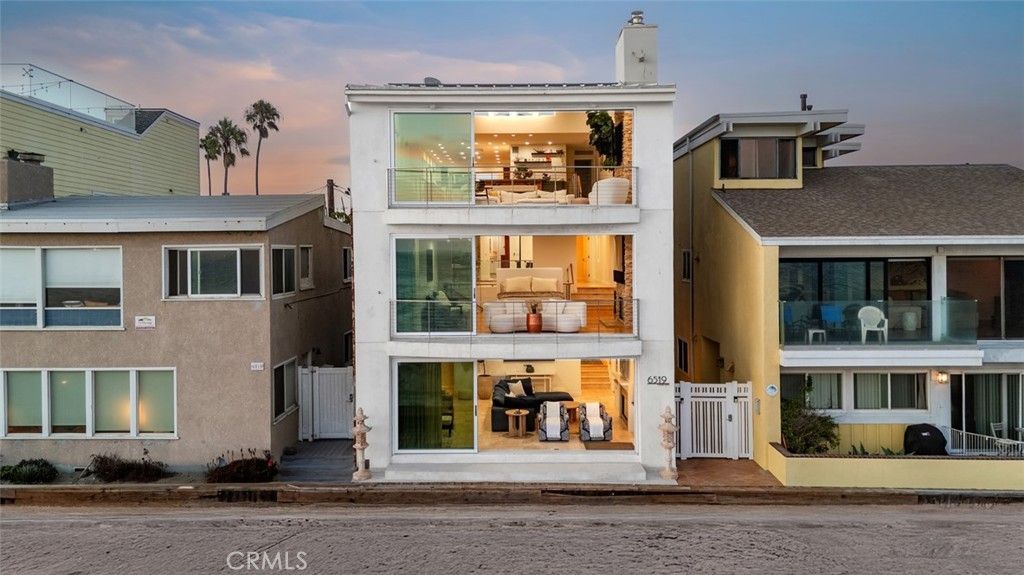
Property has been RED TAGGED and is LAND VALUE. Situated in the highly coveted Peninsula beach community of gorgeous Alamitos Bay, this incredible waterfront estate affords breathtaking panoramic ocean & bay views from every level of this spectacular residence. Offering 4 bedrooms & 6 baths in 4880 sq ft of luxuriously sublime living space spanning 4 levels, this home boasts unparalleled sunset vistas, incomparable quality of craftsmanship, and amazing architectural details that rival no other. The upper most level is the main living space, featuring a fantastic Chef's kitchen with a massive granite island, lovely windows & skylights, a hidden pantry with abundant storage & a 1000 bottle wine cellar adjacent to a secluded back deck with grill, sumptuous handmade Moroccan tile & beautiful Bay views. The kitchen opens to a breakfast bar & spacious dining area overlooking the living room with handsome maple flooring, soaring ceilings, stacked stone fireplace and views that last forever. A magnificent primary retreat encompasses the entire middle level of the property & includes beautiful travertine flooring flowing throughout a designated bedroom space with seating area, inviting fireplace for cozy nights, an unbelievable spa like bath with dual vanities, soaking tub, huge shower, walk in closet, full sized laundry room, a private sauna, kitchenette, and flex space that would make a wonderful office, nursery or workout room. The main level features 3 generous bedrooms, one en suite, the others share an upgraded full bathroom alongside an additional living room with fireplace, banquet dining area & fabulous full kitchen; perfect for multi-generational living or potential to rent separately if desired. There is a 3-car garage with tons of storage hidden behind a private gate that allows space for 4 additional off-street parking and alternatively serves as a private off beach place to entertain guests with a seating area & outdoor shower. More phenomenal features include a full-size elevator that travels to all four levels, paid-off solar panels with 3 power battery back-ups, central heat & air conditioning, and a few other features you'll just have to see for yourself! This home truly has it all. If you are looking for a spectacular oceanfront property with flexibility for multi-generational living, live-rent options, or simply staying in your dream home forever, look no further than this special property.
Property Features
Property Type: Residential - Single Family
Cooling: Central Air
Garage: 3 car attached
Heating: Central
Home Style: Contemporary
Lot Size: 0.06 Acres
Stories: 4.0
Year Built: 2006
Amenities
Breakfast Bar
Built-in Features
Balcony
Crown Molding
Elevator
High Ceilings
In-Law Floorplan
Living Room Deck Attached
Open Floorplan
Pantry
Storage
Sunken Living Room
Dressing Area
Multiple Primary Suites
Primary Suite
Walk-In Pantry
Wine Cellar
Walk-In Closet(s)
Feature Descriptions
Appliances: 6 Burner Stove, Double Oven, Dishwasher, Refrigerator
Community Features: Suburban
Days on Site: 66
Fireplace: Family Room, Living Room, Primary Bedroom
Flooring: Tile, Wood
Laundry: Inside, Laundry Room
Lot: 0-1 Unit/Acre
Parcel#: 7245025004
Parking: Controlled Entrance, Direct Access, Driveway, Electric Gate, Garage, Garage Faces Rear
Parking Notes: Controlled Entrance, Direct Access, Driveway, Electri
Patio/Porch: Deck, Patio
Sewer: Public Sewer
Spa: None
Special View Info: Bay, Catalina, City Lights, Coastline, Mountain(s), Oce
Units: 1
Water: Public
Water Features: Ocean Front
Window: Skylight(s)
Local Schools
School District: Long Beach Unified
Listed By / Shown By
Listed By
Agency Name: Fiv Realty Co
Agent Name: Andrew Carter
Agency Phone: 951-394-0820
Shown By
Agency Title: Watson Realty - Central California Escrow
Agency Phone: (661) 716-5000
Estimate Your Payment
Estimated Payment
$ 7,299.98 per month $6,454.14 Principal & Interest $0.00 Property Tax (data not provided by mls) $845.83 Homeowner's InsuranceChange Payment Information
Privacy Policy / DMCA Notice / ADA Accessibility


This site is hosted, designed and copyright
© 1994 - 2026 by
Delta Media Group, Inc. -- Patent Pending --
Agency License Information: DRE# 00782354
6519 E Seaside Walk, Unit 21 | MLS# RS26186571
This single family home located at 6519 E Seaside Walk, Unit 21, Long Beach, CA 90803 is currently listed for sale with an asking price of $2,900,000. This property was built in 2006 and has 4 bedrooms and 6 full baths with 4880 sq. ft. E Seaside Walk, Unit 21 is located in the Peninsula (PI) subdivision within the Long Beach Unified school district. Search Peninsula (PI) real estate on www.cce-escrow.com today.