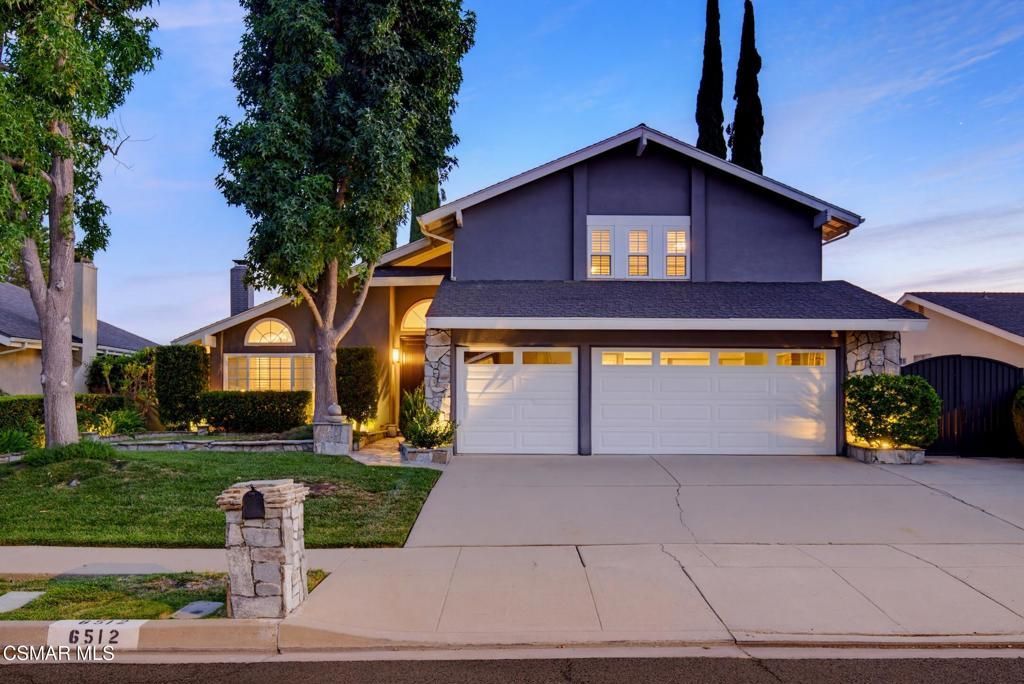

BEDS5
BATHS1 full
SQUARE FEET2,338
MLS#226004803
STATUSActive Under Contract
PROPERTY TYPEResidential - Single Family
SCHOOLOak Park Unified
Listing Courtesy of:
Compass
Agency Phone: (805) 617-0645
Associate Name: The Arledge Group

Listing Shown by:
Watson Realty - Central California Escrow
Agency Phone: (661) 716-5000
Property Description
Welcome to this beautiful 5 bedroom, 3 bath home in Oak Park, where space, privacy and an amazing backyard come together to create a home you'll love coming home to.Sitting on a spacious lot with mature trees in one of Oak Park's established neighborhoods, this meticulously maintained home has a floor plan that gives you plenty of room to live, relax and entertain. From the moment you walk in, you can feel that this is a home that has been cared for and loved.The Living Room is warm and inviting, with a beautifully decorated fireplace that gives the space a great focal point. It opens to the Formal Dining Room, making it easy to host everything from casual dinners with family to larger gatherings with friends.The Euro-style kitchen opens directly to the Family Room, creating that open connection everyone wants. The kitchen is the heart of the home, while the Family Room gives everyone a comfortable place to gather, relax and enjoy time together. Another beautifully decorated fireplace adds warmth and personality to this space.One of the things I really love about this floor plan is the downstairs bedroom and bath. It's perfect for guests, a home office, a playroom or anyone who wants their own space away from the upstairs bedrooms.Upstairs, the Primary Suite is a true retreat. It features a walk-in closet and an additional bedroom that has been opened to the suite and is currently being used as a sitting room. I love the flexibility of this space--you can keep it as a cozy sitting area, create a home office, nursery, workout room or make it whatever works best for you. The updated secondary bath is another wonderful feature and adds to the thoughtful updates throughout the home.But let's talk about the backyard--because this is where this property really shines. The sparkling pool and spa are surrounded by plenty of space to entertain, relax and enjoy the beautiful mountain views. Whether you're hosting friends for a summer BBQ, spending the afternoon by the pool or sitting outside with a glass of wine while the sun goes down, this backyard feels like your own private escape. There's something special about having a backyard where you can actually slow down and enjoy being home. Now lets talk about the view, beautiful mountain views add an extra layer of beauty. This is California living the way it should be.And of course, you're in Oak Park! You're close to hiking, parks and mountain biking trails, along with shopping, restaurants and all the everyday conveniences you need.This is one of those homes that gives you what you really want space, flexibility, privacy, a great backyard and a location that's hard to beat.What's not to love?
Property Features
Property Type: Residential - Single Family
Cooling: Central Air
Garage: 2.5
Heating: Central
Lot Size: 0.15 Acres
Stories: 2.0
Year Built: 1970
Amenities
Breakfast Area
Cathedral Ceiling(s)
Bedroom on Main Level
Feature Descriptions
Appliances: Dishwasher, Electric Cooktop, Disposal, Vented Exhaust Fan
Days on Site: 22
Door Features: Sliding Doors
Exterior: Stucco
Fencing: Barbed Wire
Fireplace: Decorative, Family Room, Living Room
Flooring: Carpet, Wood
Laundry: Laundry Room
Lot: Sprinkler System
Parcel#: 8000073075
Parking: Door-Multi, Garage, Garage Door Opener
Parking Notes: Door-Multi, Garage, Garage Door Opener
Patio/Porch: Concrete
Pool: Gunite, In Ground
Spa: Yes
Spa: Private
Special View Info: Mountain(s)
Local Schools
School District: Oak Park Unified
Listed By / Shown By
Listed By
Agency Name: Compass
Agent Name: The Arledge Group
Agency Phone: (805) 617-0645
Shown By
Agency Title: Watson Realty - Central California Escrow
Agency Phone: (661) 716-5000
Estimate Your Payment
Estimated Payment
$ 3,196.63 per month $2,826.25 Principal & Interest $0.00 Property Tax (data not provided by mls) $370.39 Homeowner's InsuranceChange Payment Information
Privacy Policy / DMCA Notice / ADA Accessibility


This site is hosted, designed and copyright
© 1994 - 2026 by
Delta Media Group, Inc. -- Patent Pending --
Agency License Information: DRE# 00782354
6512 Pinion Street | MLS# 226004803
This single family home located at 6512 Pinion Street, Oak Park, CA 91377 is currently listed for sale with an asking price of $1,269,900. This property was built in 1970 and has 5 bedrooms and 1 full baths with 2338 sq. ft. Pinion Street is located within the Oak Park Unified school district. Search Oak Park real estate on www.cce-escrow.com today.