
BEDS4
BATHS3 full
SQUARE FEET2,813
MLS#26864465
STATUSActive
PROPERTY TYPEResidential - Single Family
Listing Courtesy of:
KW Westside Estates
Agency Phone: 310-482-2200
Associate Name: Katrina Gibson-Bragg

Listing Shown by:
Watson Realty - Central California Escrow
Agency Phone: (661) 716-5000
Property Description
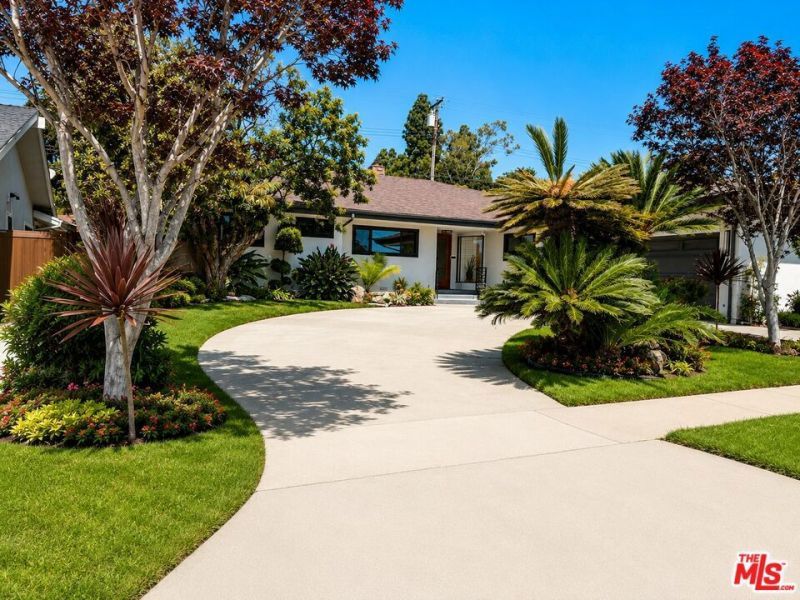
Updated California Mid-Century Ranch with Resort-Style Backyard in Prestigious Ladera Heights. Welcome to this beautifully updated California Mid-Century Ranch, where timeless architecture meets modern luxury in one of Ladera Heights' most desirable neighborhoods. Situated on an expansive 9,219 sq. ft. lot, this exceptional 4-bedroom, nearly 2,900 sq. ft. residence offers an ideal blend of character, comfort, and sophisticated California living. From the moment you arrive, the circular driveway, mature landscaping, and inviting curb appeal create a memorable first impression. Inside, an elegant foyer opens to gracious formal living and dining rooms filled with natural light from new dual-pane windows throughout the home. Rich hardwood floors, clean architectural lines, and thoughtful updates honor the home's mid-century design while providing today's modern conveniences. Designed for both everyday living and effortless entertaining, the spacious floor plan offers multiple gathering spaces. The formal living room is anchored by a beautiful wood-burning fireplace, while the expansive family room features a stunning gas fireplace, custom built-in cabinetry, and a stylish bar area. Three oversized custom sliding glass doors create a seamless connection to the backyard, embracing the best of Southern California's indoor-outdoor lifestyle. The updated kitchen features granite countertops, abundant cabinetry, and a charming breakfast area with custom built-ins, making it both functional and welcoming. The private primary suite is a true retreat, offering generous closet space and a beautifully remodeled spa-inspired bathroom complete with a classic soaking tub, heated custom stone floors, a double vanity, and a luxurious steam shower. Three additional spacious bedrooms provide flexibility for family, guests, or home office space, including two bedrooms connected by a tastefully remodeled Jack-and-Jill bathroom. Step outside to your own private resort. The recently renovated pool and spa are complemented by a large covered patio, built-in BBQ, mature landscaping, and multiple areas designed for relaxing and entertaining year-round. Fruit trees in both the front and backyard complete this exceptional outdoor setting. Additional amenities include a spacious laundry room, oversized pantry, attached two-car garage, and a rare approximately basement; an uncommon feature in Ladera Heights offering endless possibilities for a wine cellar, fitness room, workshop, hobby room, or additional storage. Ideally located in the heart of prestigious Ladera Heights, this home offers convenient access to Silicon Beach, Playa Vista, Culver City, Marina del Rey, Beverly Hills, LAX, Downtown Los Angeles, premier shopping, dining, parks, and entertainment. Addl Pictures coming soon.
Property Features
Property Type: Residential - Single Family
Cooling: CentralAir
Garage: 2
Heating: Central
Home Style: MidCenturyModern
Lot Size: 0.21 Acres
Stories: 1.0
Year Built: 1962
Amenities
WetBar
BreakfastBar
CeilingFans
CrownMolding
SeparateFormalDiningRoom
OpenFloorplan
RecessedLighting
WalkInClosets
Feature Descriptions
Appliances: Barbecue, BuiltIn, DoubleOven, Dishwasher, GasCooktop, Disposal, Refrigerator, VentedExhaustFan, Dryer, Washer
Community Features: Gated
Door Features: DoubleDoorEntry
Exterior: Stone, Stucco
Fencing: StuccoWall, Wood
Fireplace: FamilyRoom, LivingRoom
Flooring: Stone, Wood
Lot: BackYard, FrontYard, Lawn, Landscaped
Lot Dimensions: 74x125
Parcel#: 4102014036
Parking: DoorMulti, Driveway, Garage
Parking Notes: DoorMulti, Driveway, Garage
Patio/Porch: Covered
Pool: Heated, InGround, Private
Security: CarbonMonoxideDetectors, FireDetectionSystem, GatedCommunity, SmokeDetectors
Spa: Heated, InGround, Private
Spa: Yes
Special View Info: Pool
Swimming Pool: Yes
Window: CustomCoverings
Listed By / Shown By
Listed By
Agency Name: KW Westside Estates
Agent Name: Katrina Gibson-Bragg
Agency Phone: 310-482-2200
Shown By
Agency Title: Watson Realty - Central California Escrow
Agency Phone: (661) 716-5000
Estimate Your Payment
Estimated Payment
$ 5,525.33 per month $4,885.12 Principal & Interest $0.00 Property Tax (data not provided by mls) $640.21 Homeowner's InsuranceChange Payment Information
Privacy Policy / DMCA Notice / ADA Accessibility


This site is hosted, designed and copyright
© 1994 - 2026 by
Delta Media Group, Inc. -- Patent Pending --
Agency License Information: DRE# 00782354
6511 Wooster Avenue | MLS# 26864465
This single family home located at 6511 Wooster Avenue , Ladera Heights, CA 90056 is currently listed for sale with an asking price of $2,195,000. This property was built in 1962 and has 4 bedrooms and 3 full baths with 2813 sq. ft. Search Ladera Heights real estate on www.cce-escrow.com today.