
BEDS4
BATHS3 full
SQUARE FEET2,102
MLS#26989953PS
STATUSActive
PROPERTY TYPEResidential - Single Family
SUBDIVISIONMission Shores
Listing Courtesy of:
Keller Williams Luxury Homes
Agency Phone: 760-322-2286
Associate Name: Brady Sandahl

Listing Shown by:
Watson Realty - Central California Escrow
Agency Phone: (661) 716-5000
Property Description
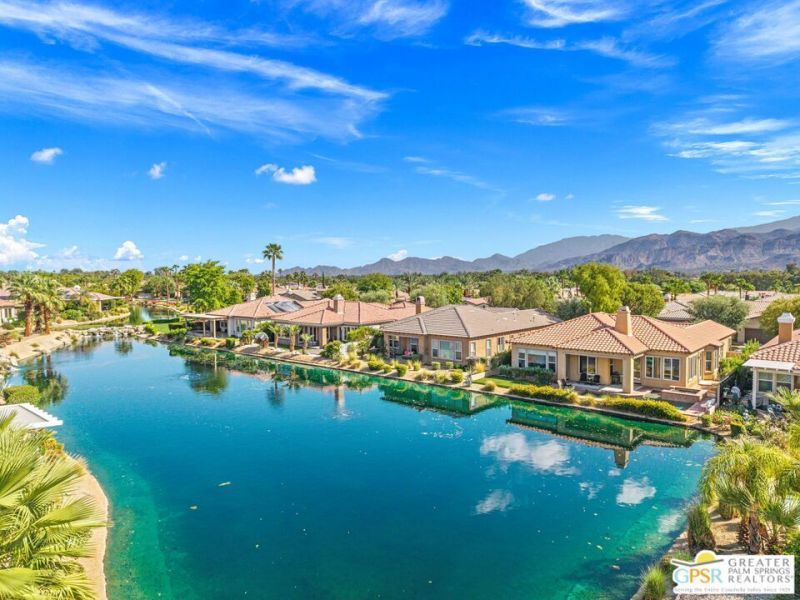
LAKEFRONT LIVING in the heart of the desert! Set behind the gates of Mission Shores, this updated 4 bedroom, 3 bath FURNISHED residence pairs contemporary interiors with a private pool and spa, tranquil lake views, and a spectacular mountain backdrop. A private south-facing courtyard welcomes you to the formal entry and light-filled interior, where tall ceilings, upgraded flooring, and an open floor plan create an immediate sense of space. The living area is anchored by a gas fireplace and adjacent wet bar, while doors opening to two separate outdoor areas invite the quintessential desert indoor-outdoor lifestyle. The updated kitchen is designed for gathering with sleek countertops, quality appliances, abundant cabinetry, and a large island with generous seating. An adjacent bonus space with built-in workstation provides an ideal home office or planning center and offers the flexibility to be transformed into a walk-in pantry. The Primary Suite takes full advantage of the setting with peaceful lake views and a spacious bath featuring split vanities, walk-in shower, separate soaking tub, and two walk-in closets. Bedrooms Two and Three are conveniently positioned near a hallway bath with shower. Bedroom Four functions as an attached private casita - an especially valuable feature for visiting family and guests. With its own courtyard entrance, views, private bath, and wardrobe closet, it offers wonderful separation from the main residence. Outside, the desert lifestyle takes center stage. The private backyard brings together a sparkling pool and spa, lake and mountain views, multiple areas for relaxing and entertaining, and newly installed artificial turf for easy maintenance. Whether enjoying morning coffee beside the water or cocktails as the mountains change color, the setting feels like a private resort. The low HOA further enhances the easy-care lifestyle with front-yard landscaping, an upgraded Spectrum TV package, and 1-gig high-speed internet included. Ideally positioned in the heart of the Coachella Valley near golf, country clubs, dining, shopping, and recreation, Mission Shores also allows rentals with a minimum stay of 30 days, providing added flexibility for a full-time residence, desert retreat, or seasonal rental. Pool. Lake. Mountains. Casita. This is desert living with a view.
Property Features
Property Type: Residential - Single Family
Cooling: Central Air
Garage: 2 car attached
Heating: Central, Forced Air, Fireplace(s), Natural Gas
Home Style: Traditional
Lot Size: 0.13 Acres
Roof Type: Tile
Stories: 1.0
Year Built: 2004
Amenities
Wet Bar
Ceiling Fan(s)
Separate/Formal Dining Room
High Ceilings
Utility Room
Walk-In Pantry
Walk-In Closet(s)
Feature Descriptions
Appliances: Built-In, Dishwasher, Gas Cooktop, Disposal, Microwave, Oven, Refrigerator, Dryer, Washer
Association Amenities: Cable TV
Community Features: Gated
Days on Site: 42
Door Features: French Doors
Exterior: Stucco
Fencing: Block, Wrought Iron
Fireplace: Gas, Living Room
HOA Fee: 390/ Monthly
Laundry: Inside, Laundry Room
Lot: Back Yard, Front Yard, Landscaped
Parcel#: 673740012
Parking: Door-Multi, Direct Access, Garage, Garage Door Opener
Parking Notes: Door-Multi, Direct Access, Garage, Garage Door Opener
Patio/Porch: Covered, Open, Patio
Pool: Filtered, Gunite, Heated, In Ground, Private, Tile, Waterfall
Security: Fire Sprinkler System, Gated Community, Smoke Detector(s)
Sewer: Sewer Tap Paid
Spa: Yes
Spa: Gunite, Heated, In Ground, Private
Special View Info: Lake, Mountain(s), Pool
Swimming Pool: Yes
Water: Public
Water Features: Lake Front
Window: Blinds, Custom Covering(s)
Listed By / Shown By
Listed By
Agency Name: Keller Williams Luxury Homes
Agent Name: Brady Sandahl
Agency Phone: 760-322-2286
Shown By
Agency Title: Watson Realty - Central California Escrow
Agency Phone: (661) 716-5000
Estimate Your Payment
Estimated Payment
$ 2,262.99 per month $2,000.78 Principal & Interest $0.00 Property Tax (data not provided by mls) $262.21 Homeowner's InsuranceChange Payment Information
Privacy Policy / DMCA Notice / ADA Accessibility


This site is hosted, designed and copyright
© 1994 - 2026 by
Delta Media Group, Inc. -- Patent Pending --
Agency License Information: DRE# 00782354
65 Shoreline Drive | MLS# 26989953PS
This single family home located at 65 Shoreline Drive, Rancho Mirage, CA 92270 is currently listed for sale with an asking price of $899,000. This property was built in 2004 and has 4 bedrooms and 3 full baths with 2102 sq. ft. Shoreline Drive is located in the Mission Shores subdivision. Search Mission Shores real estate on www.cce-escrow.com today.