
BEDS2
BATHS2 full
SQUARE FEET1,402
MLS#IG26230621
STATUSActiveUnderContract
PROPERTY TYPEResidential - Single Family
SUBDIVISIONSun Lake Country Club
SCHOOLBanning Unified
Listing Courtesy of:
CNS REALTY CO.
Agency Phone: 818-535-4989
Associate Name: Nam Chun

Listing Shown by:
Watson Realty - Central California Escrow
Agency Phone: (661) 716-5000
Property Description
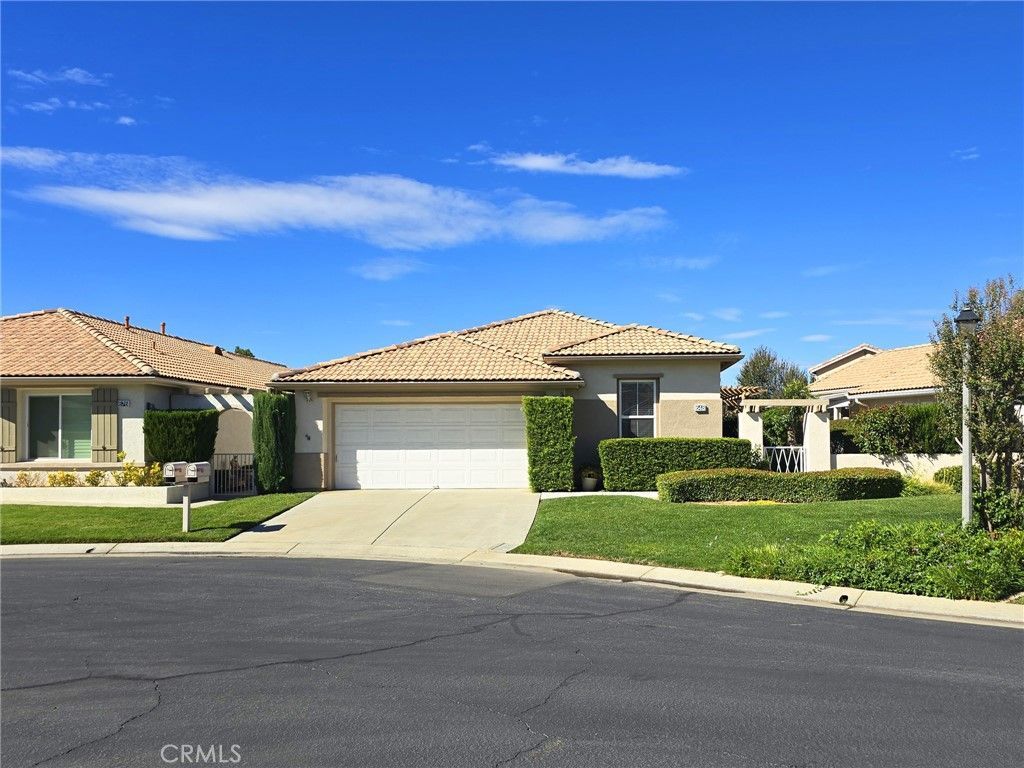
The property is located in North side of Sun Lakes Country community, A detached house with 2 Bedroom-2 Full bath, and 2 car attached garage, 1402 sq ft on 4791 sq ft Lot, on the very quite Cul-De-Sac. Spacious Living room with Fireplace, Bright Kitchen with Stainless still Gas Oven, Micrrowave, Dishwasher and Breakfast Bar. Saperated Laundry room in inside with a seiling Fan. The Primary Bedroom has a Walk-In Closet, and a Full bath. The 2nd Bed room has Walk-In Closet. The Sun Lakes Community has Two 18 holes Golf cources and one Driving range with 3 club houses, 3 Indoor/outdoor Pools, a Tennis court, a Bocce Ball, Lounge and Restaurants and much more community facilites.
Property Features
Property Type: Residential - Single Family
Cooling: CentralAir
Garage: 2 car attached
Heating: Central
Lot Size: 0.11 Acres
Stories: 1.0
Year Built: 1997
Amenities
BreakfastBar
Bar
AllBedroomsDown
PrimarySuite
Feature Descriptions
Accessibility: SafeEmergencyEgressFromHome
Appliances: Dishwasher, GasWaterHeater
Association Amenities: BocceCourt, BilliardRoom, CallForRules, Clubhouse, ControlledAccess, SportCourt, DogPark, FitnessCenter, GolfCourse, MaintenanceGrounds, GameRoom, MeetingRoom, Management, MeetingBanquetPartyRoom, OtherCourts, Barbecue, Pickleball, Pool, RecreationRoom, RvParking, Guard
Community Features: Golf, Gated, Pool
Days on Site: 5
Fireplace: LivingRoom
Flooring: Laminate
HOA Fee: 410/ Monthly
Laundry: Inside
Lot: SprinklersInRear, SprinklersInFront, Landscaped, Yard
Parcel#: 419392011
Parking: DoorSingle, Garage, GarageDoorOpener
Parking Notes: DoorSingle, Garage, GarageDoorOpener
Patio/Porch: Patio
Pool: Community, Association
Security: CarbonMonoxideDetectors, GatedWithGuard, GatedCommunity, GatedWithAttendant, TwentyFourHourSecurity, SmokeDetectors
Sewer: PublicSewer
Spa: Yes
Spa: Community
Swimming Pool: Yes
Units: 1
Utilities: ElectricityConnected, NaturalGasConnected, SewerConnected, WaterConnected
Local Schools
School District: Banning Unified
Listed By / Shown By
Listed By
Agency Name: CNS REALTY CO.
Agent Name: Nam Chun
Agency Phone: 818-535-4989
Shown By
Agency Title: Watson Realty - Central California Escrow
Agency Phone: (661) 716-5000
Estimate Your Payment
Estimated Payment
$ 878.51 per month $776.72 Principal & Interest $0.00 Property Tax (data not provided by mls) $101.79 Homeowner's InsuranceChange Payment Information
Privacy Policy / DMCA Notice / ADA Accessibility


This site is hosted, designed and copyright
© 1994 - 2026 by
Delta Media Group, Inc. -- Patent Pending --
Agency License Information: DRE# 00782354
648 Essex Way | MLS# IG26230621
This single family home located at 648 Essex Way, Banning, CA 92220 is currently listed for sale with an asking price of $349,000. This property was built in 1997 and has 2 bedrooms and 2 full baths with 1402 sq. ft. Essex Way is located in the Sun Lake Country Club subdivision within the Banning Unified school district. Search Sun Lake Country Club real estate on www.cce-escrow.com today.