
BEDS3
BATHS2 full
SQUARE FEET944
MLS#OC26160295
STATUSActive
PROPERTY TYPEResidential - Mobile Home
SCHOOLRiverside Unified
Listing Courtesy of:
CRI
Agency Phone: 209-845-3861
Associate Name: Duane Brazil

Listing Shown by:
Watson Realty - Central California Escrow
Agency Phone: (661) 716-5000
Property Description
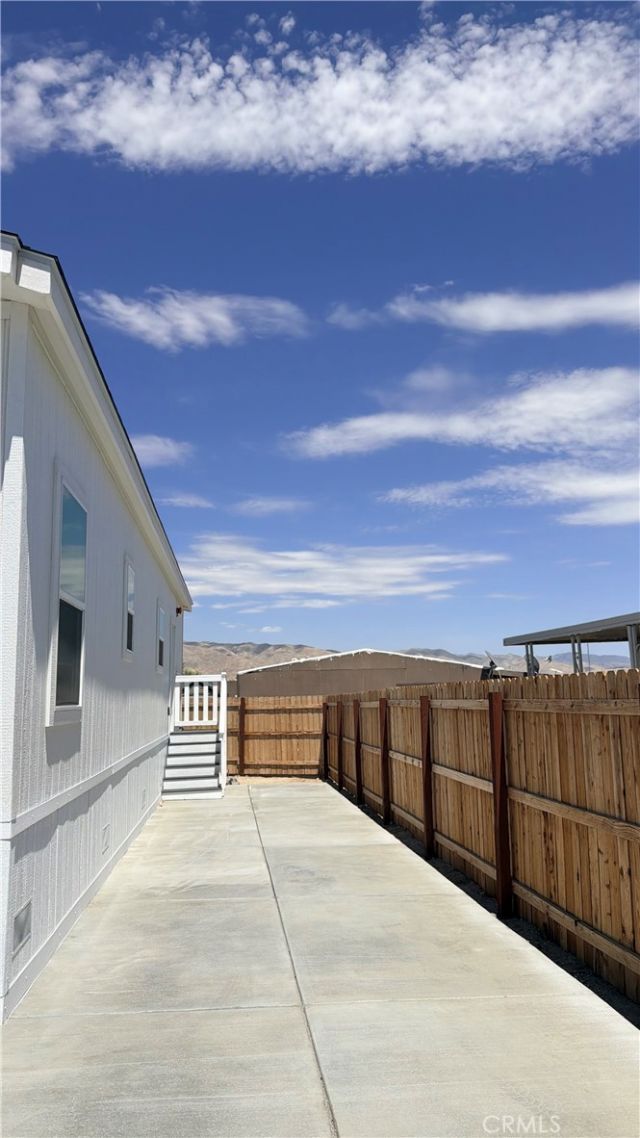
3-bedroom, 2-bathroom brand-new appliances. Spacious double-widehome never lived in! located on Lot D-15 in Park West Mobile Home Park, Desert Hot Springs. This open floor plan 944 sq ft home showcases a big great room design with a large island kitchen, and generous cabinet storage. The primary suite includes stainless-steel appliances, dedicated laundry area and a carport. Homes for Sale move-in summer special contact today. Park West Mobile Home Park is a family community featuring resort-style amenities such as a heated pool, spa, clubhouse, playground, basketball court, and on-site management. Contact for space rent per month. Management Approval required through community company prior to occupancy.
Property Features
Property Type: Residential - Mobile Home
Cooling: Central Air, ENERGY STAR Qualified Equipment
Garage: 1 car attached
Heating: Central, ENERGY STAR Qualified Equipment
Lot Size: 0.03 Acres
Stories: 1.0
Year Built: 2026
Amenities
Open Floorplan
Pantry
Quartz Counters
Recessed Lighting
Walk-In Pantry
Walk-In Closet(s)
Feature Descriptions
Appliances: Dishwasher, ENERGY STAR Qualified Appliances, Freezer, Gas Cooktop, Gas Oven, Gas Range, Microwave, Refrigerator, Water Heater
Association Amenities: Clubhouse, Maintenance Grounds, Playground, Pool, Pet Restrictions, Spa/Hot Tub
Community Features: Mountainous, Street Lights, Urban, Valley, Pool
Days on Site: 10
Door Features: ENERGY STAR Qualified Doors
Flooring: Vinyl
Laundry: Electric Dryer Hookup, Gas Dryer Hookup
Lot: Paved
Parking: Carport, Driveway, One Space
Parking Notes: Carport, Driveway, One Space
Pets Allowed: Cats OK, Dogs OK, Number Limit, Size Limit
Pool: Community, Association
Security: Resident Manager
Sewer: Public Sewer
Spa: Community
Spa: Yes
Special View Info: Desert, Valley
Swimming Pool: Yes
Utilities: Electricity Connected, Natural Gas Connected, Sewer Connected, Water Connected
Water: Public
Window: ENERGY STAR Qualified Windows
Local Schools
School District: Riverside Unified
Listed By / Shown By
Listed By
Agency Name: CRI
Agent Name: Duane Brazil
Agency Phone: 209-845-3861
Shown By
Agency Title: Watson Realty - Central California Escrow
Agency Phone: (661) 716-5000
Estimate Your Payment
Estimated Payment
$ 365.00 per month $322.71 Principal & Interest $0.00 Property Tax (data not provided by mls) $42.29 Homeowner's InsuranceChange Payment Information
Privacy Policy / DMCA Notice / ADA Accessibility


This site is hosted, designed and copyright
© 1994 - 2026 by
Delta Media Group, Inc. -- Patent Pending --
Agency License Information: DRE# 00782354
64625 Pierson Blvd Boulevard, Unit D-15 | MLS# OC26160295
This single family home located at 64625 Pierson Blvd Boulevard, Unit D-15, Desert Hot Springs, CA 92230 is currently listed for sale with an asking price of $145,000. This property was built in 2026 and has 3 bedrooms and 2 full baths with 944 sq. ft. Pierson Blvd Boulevard, Unit D-15 is located within the Riverside Unified school district. Search Desert Hot Springs real estate on www.cce-escrow.com today.