
BEDS4
BATHS1 full
SQUARE FEET1,808
MLS#OC26094906
STATUSActive Under Contract
PROPERTY TYPEResidential - Single Family
SUBDIVISIONunknow
SCHOOLABC Unified
Listing Courtesy of:
HPT Realty
Agency Phone: 714-775-7100
Associate Name: Lani Nguyen

Listing Shown by:
Watson Realty - Central California Escrow
Agency Phone: (661) 716-5000
Property Description
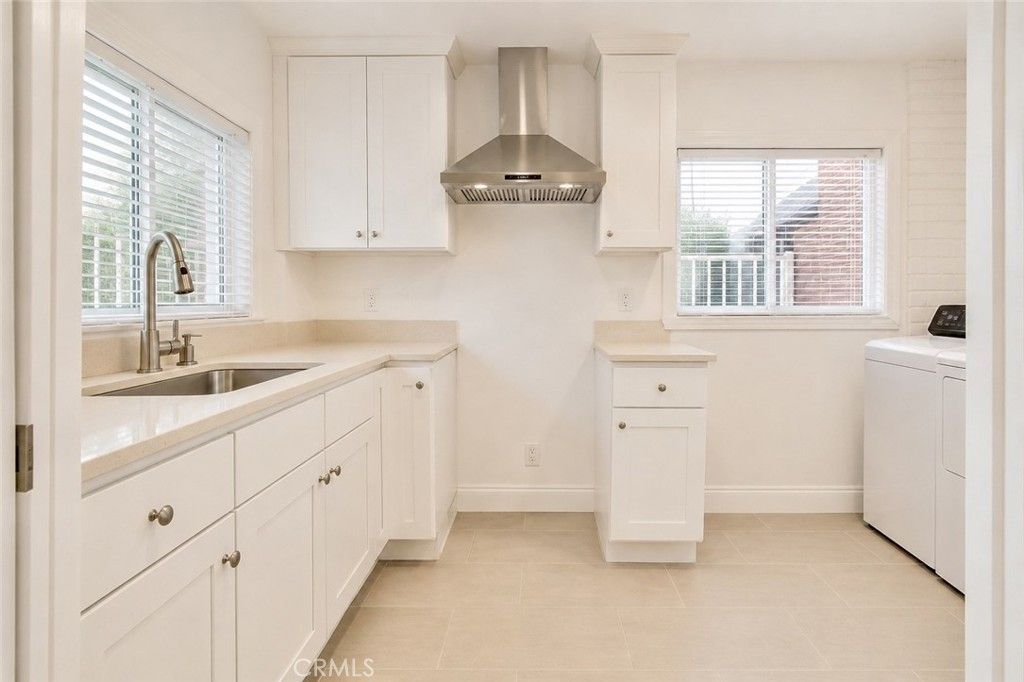
A NEW OPPORTUNITY IN WESTMINSTER! Welcome to 6442 Sunside Ave, a spacious home offering an exceptional opportunity to create your own vision in an established Westminster neighborhood. The property offers a comfortable and versatile floor plan with generous living spaces, abundant natural light, and plenty of room for family gatherings and entertaining. Step outside to a private backyard with a swimming pool, an inviting setting for Southern California living, entertaining, and creating your own outdoor retreat. What makes this home especially appealing is its potential. Buyers looking for a property they can personalize and improve over time will appreciate the opportunity to make updates according to their own taste and lifestyle. Conveniently located near shopping, dining, schools, parks, major freeways, and all that Orange County has to offer. Freshly relaunched with renewed opportunity for the right buyer. Come see the possibilities and imagine making 6442 Sunside Ave your own. Schedule your private showing today!
Property Features
Property Type: Residential - Single Family
Cooling: Central Air
Garage: 2 car attached
Lot Size: 0.17 Acres
Stories: 1.0
Year Built: 1972
Amenities
All Bedrooms Down
Feature Descriptions
Community Features: Sidewalks
Days on Site: 182
Fireplace: Family Room
Laundry: In Garage
Lot: Front Yard
Parcel#: 19527203
Pool: Fenced, Private
Sewer: Public Sewer
Swimming Pool: Yes
Units: 1
Water: Public
Local Schools
School District: ABC Unified
Listed By / Shown By
Listed By
Agency Name: HPT Realty
Agent Name: Lani Nguyen
Agency Phone: 714-775-7100
Shown By
Agency Title: Watson Realty - Central California Escrow
Agency Phone: (661) 716-5000
Estimate Your Payment
Estimated Payment
$ 2,516.98 per month $2,225.34 Principal & Interest $0.00 Property Tax (data not provided by mls) $291.64 Homeowner's InsuranceChange Payment Information
Privacy Policy / DMCA Notice / ADA Accessibility


This site is hosted, designed and copyright
© 1994 - 2026 by
Delta Media Group, Inc. -- Patent Pending --
Agency License Information: DRE# 00782354
6442 Sunside | MLS# OC26094906
This single family home located at 6442 Sunside, Westminster, CA 92683 is currently listed for sale with an asking price of $999,900. This property was built in 1972 and has 4 bedrooms and 1 full baths with 1808 sq. ft. Sunside is located in the unknow subdivision within the ABC Unified school district. Search Unknow real estate on www.cce-escrow.com today.