
BEDS4
BATHS2 full 1 partial
SQUARE FEET1,853
MLS#SB26154417
STATUSActive
PROPERTY TYPEResidential - Single Family
SCHOOLGlendale Unified
Listing Courtesy of:
Boot Camp Realty
Agency Phone: 310-809-8104
Associate Name: Willie Brown

Listing Shown by:
Watson Realty - Central California Escrow
Agency Phone: (661) 716-5000
Property Description
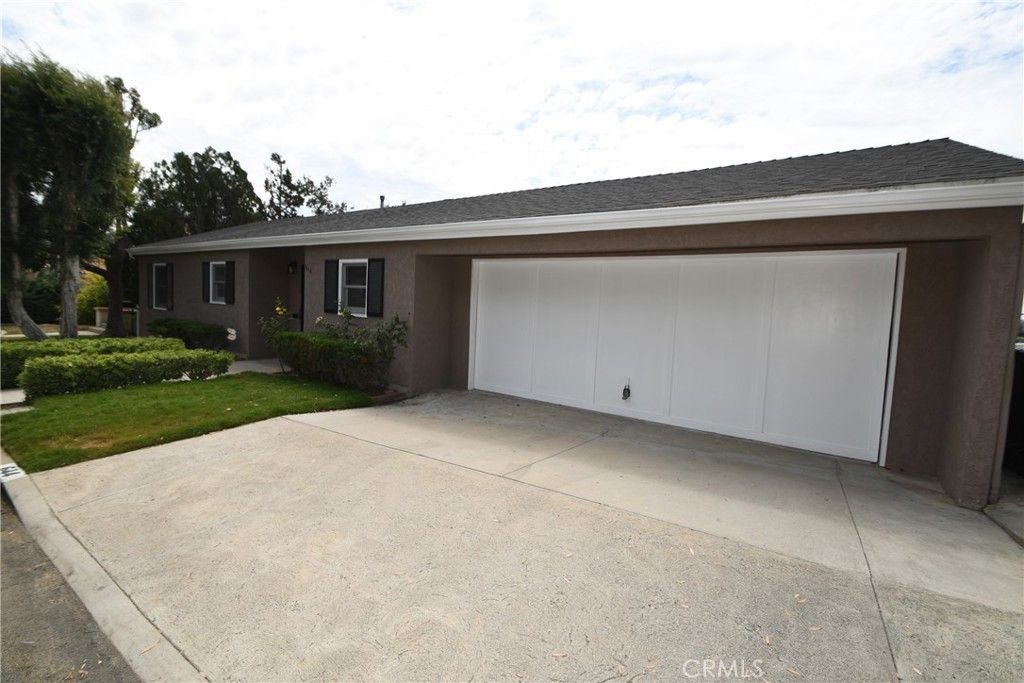
Gorgeous 4 bedroom 2.5 bath home in the hills of Glendale. Located on a one way part of Atkins Drive. Quiet neighborhood with minimal traffic. Walk into this spacious home and notice to your right a convenient half bath, also see the door to the attached 2 car garage which has washer and dryer hook ups. Straight ahead is the remodeled kitchen with breakfast bar. The living room and dining area complete with a fireplace. This level also has an amazing balcony with 2 entrances, enjoy the impressive views of the area while having a peaceful meal. The spacious main bedroom suite is also on the entrance level, featuring adequate closet space (dual closets, walk in), wonderful full bath with a floating vanity. This home has newer flooring and fresh paint throughout. Take Stairs down to 3 more nice sized bedrooms and another updated tiled full bath. There is also access to the lower balcony from the bedroom. Off the stairs is a door to the side yard, perfect for entertaining and enjoying nature with friends while you barbeque. This home has fast access to freeways and is close to hospital, shopping and all entertainment venues, best of Glendale.
Property Features
Property Type: Residential - Single Family
Cooling: CentralAir
Garage: 2
Heating: Central, ForcedAir, NaturalGas
Lot Size: 0.10 Acres
Roof Type: Shingle
Stories: 2.0
Year Built: 1985
Amenities
Balcony
OpenFloorplan
Pantry
RecessedLighting
Storage
Unfurnished
BedroomOnMainLevel
Feature Descriptions
Appliances: Dishwasher, Disposal, GasOven, Microwave, Refrigerator, WaterHeater
Community Features: Curbs, StreetLights, Sidewalks
Fireplace: LivingRoom
Flooring: Laminate
Furnished: Yes
Laundry: InGarage
Lot: FrontYard
Parcel#: 5665012018
Parking: DirectAccess, DrivewayLevel, DoorSingle, GarageFacesFront, Garage
Parking Notes: DirectAccess, DrivewayLevel, DoorSingle, GarageFacesF
Patio/Porch: Open, Patio
Sewer: PublicSewer
Spa: None
Special View Info: CityLights, Mountains, Neighborhood, TreesWoods
Units: 1
Water: Public
Local Schools
School District: Glendale Unified
Listed By / Shown By
Listed By
Agency Name: Boot Camp Realty
Agent Name: Willie Brown
Agency Phone: 310-809-8104
Shown By
Agency Title: Watson Realty - Central California Escrow
Agency Phone: (661) 716-5000
Estimate Your Payment
Estimated Payment
$ 3,773.33 per month $3,336.12 Principal & Interest $0.00 Property Tax (data not provided by mls) $437.21 Homeowner's InsuranceChange Payment Information
Privacy Policy / DMCA Notice / ADA Accessibility


This site is hosted, designed and copyright
© 1994 - 2026 by
Delta Media Group, Inc. -- Patent Pending --
Agency License Information: DRE# 00782354
644 Atkins Drive | MLS# SB26154417
This single family home located at 644 Atkins Drive , Glendale, CA 91206 is currently listed for sale with an asking price of $1,499,000. This property was built in 1985 and has 4 bedrooms and 2 full and 1 partial baths with 1853 sq. ft. Atkins Drive is located within the Glendale Unified school district. Search Glendale real estate on www.cce-escrow.com today.