
BEDS3
BATHS2 full 1 partial
SQUARE FEET1,379
MLS#ML82060730
STATUSActive
PROPERTY TYPEResidential - Single Family
SCHOOLOther
Listing Courtesy of:
Jade Stone Assets Inc
Agency Phone: (408) 780-4823
Associate Name: Kelly Le

Listing Shown by:
Watson Realty - Central California Escrow
Agency Phone: (661) 716-5000
Property Description
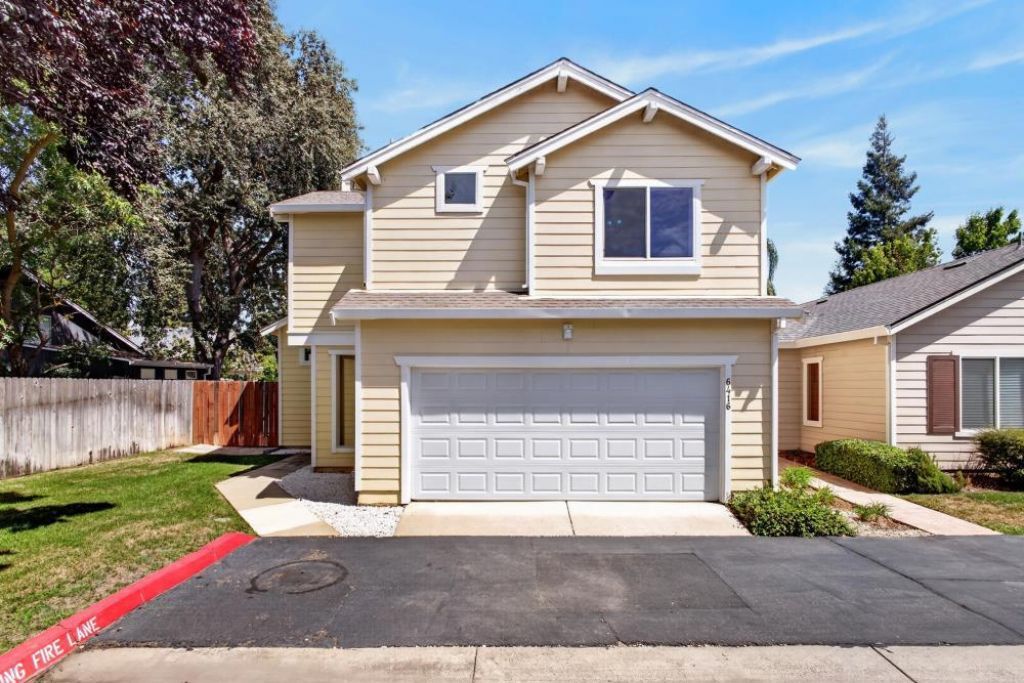
New Price Improvement! Welcome to 6416 Laguna Mirage Ln, a beautifully maintained end-unit offering privacy, functional design, and low-maintenance living inside a desirable gated Elk Grove community. Offered at a compelling new price point, this light and bright floor plan features 2 spacious bedrooms, a versatile upper-level loft (ideal for a home office, secondary lounge, or play area), and 2.5 bathrooms across 1,379 square feet. Tax Records shows 4 bedrooms and 2.5 bathrooms. Buyer to verify. Conveniently located near top-rated Elk Grove schools, parks, shopping, dining, and easy freeway access. Seller will consider seller concessions toward a buyer rate buydown or closing costs with an acceptable offer.
Property Features
Property Type: Residential - Single Family
Cooling: CentralAir
Garage: 2 car attached
Heating: Central
Lot Size: 0.06 Acres
Roof Type: Composition
Stories: 2.0
Year Built: 2000
Amenities
Loft
Feature Descriptions
Appliances: Refrigerator
Association Amenities: Management, SpaHotTub
Community Features: Pool
Days on Site: 50
Fireplace: FamilyRoom, GasStarter
Flooring: Carpet, Laminate
HOA Fee: 148/ Monthly
Laundry: InGarage
Parcel#: 11916201370000
Parking: Gated
Parking Notes: Gated
Pool: Community
Sewer: PublicSewer
Spa: Yes
Spa: Community
Swimming Pool: Yes
Utilities: NaturalGasAvailable, Other
Water: Public
Local Schools
School District: Other
Listed By / Shown By
Listed By
Agency Name: Jade Stone Assets Inc
Agent Name: Kelly Le
Agency Phone: (408) 780-4823
Shown By
Agency Title: Watson Realty - Central California Escrow
Agency Phone: (661) 716-5000
Estimate Your Payment
Estimated Payment
$ 1,182.85 per month $1,045.79 Principal & Interest $0.00 Property Tax (data not provided by mls) $137.05 Homeowner's InsuranceChange Payment Information
Privacy Policy / DMCA Notice / ADA Accessibility


This site is hosted, designed and copyright
© 1994 - 2026 by
Delta Media Group, Inc. -- Patent Pending --
Agency License Information: DRE# 00782354
6416 Laguna Mirage Lane | MLS# ML82060730
This single family home located at 6416 Laguna Mirage Lane, Elk Grove, CA 95758 is currently listed for sale with an asking price of $469,900. This property was built in 2000 and has 3 bedrooms and 2 full and 1 partial baths with 1379 sq. ft. Laguna Mirage Lane is located within the Other school district. Search Elk Grove real estate on www.cce-escrow.com today.