
BEDS4
BATHS3 full
SQUARE FEET2,980
MLS#P1-28224
STATUSActive
PROPERTY TYPEResidential - Single Family
Listing Courtesy of:
BHHS California Properties
Agency Phone: (626) 440-5100
Associate Name: Colleen Santino

Listing Shown by:
Watson Realty - Central California Escrow
Agency Phone: (661) 716-5000
Property Description
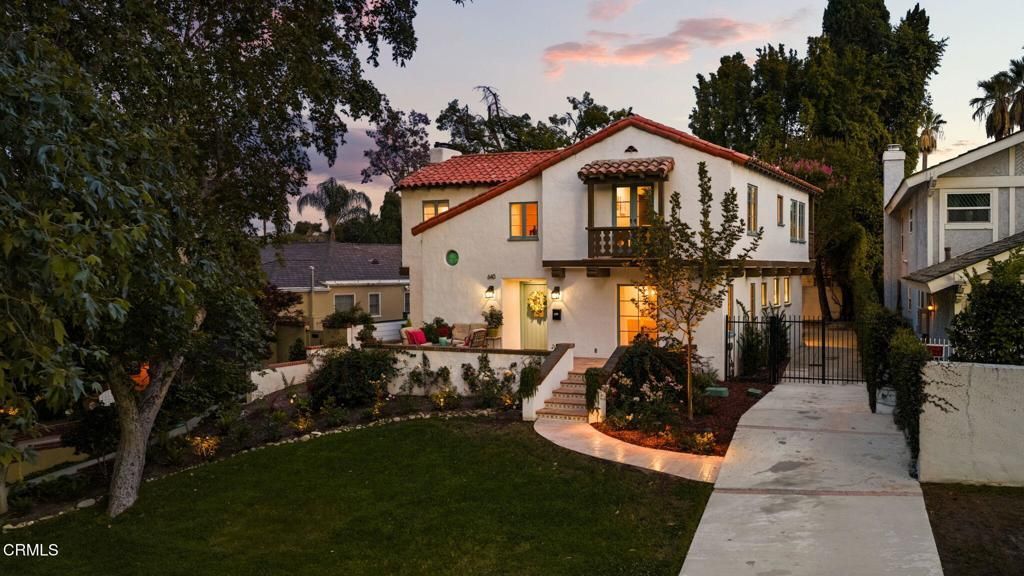
Nestled along a picturesque tree-lined street, this beautifully refurbished Spanish-style residence blends timeless architectural character with thoughtful modern updates. Situated on a 7,885 sqft lot within the highly acclaimed San Marino School District, the home offers 2,980 sqft of living space, featuring 4 bedrooms & 2.5 bathrooms. Rich in original detail, the home showcases beautiful hardwood flooring and exposed beam accents that reflect the craftsmanship and charm. The inviting living room features gas & wood burning fireplace and the family room looks out to the charming courtyard. Thoughtfully updated to preserve its historic character while enhancing everyday comfort, the home includes updated HVAC systems and well maintained living spaces. An approximate 150 sqft basement provides additional storage or flexible-use space. The private outdoor setting offers tranquil retreat with a spa, ideal for entertaining. A detached garage complements the property while maintaining the homes classic architectural appeal. This is an exceptional opportunity in one of the area's most sought-after neighborhoods.
Property Features
Property Type: Residential - Single Family
Cooling: Central Air
Garage: 2
Heating: Central
Lot Size: 0.18 Acres
Stories: 2.0
Year Built: 1929
Amenities
All Bedrooms Up
Walk-In Closet(s)
Feature Descriptions
Community Features: Curbs, Suburban
Days on Site: 4
Fireplace: Living Room
Laundry: Inside
Lot: Landscaped
Parcel#: 5325008033
Sewer: Public Sewer
Spa: Yes
Water: Public
Listed By / Shown By
Listed By
Agency Name: BHHS California Properties
Agent Name: Colleen Santino
Agency Phone: (626) 440-5100
Shown By
Agency Title: Watson Realty - Central California Escrow
Agency Phone: (661) 716-5000
Estimate Your Payment
Estimated Payment
$ 7,171.60 per month $6,340.64 Principal & Interest $0.00 Property Tax (data not provided by mls) $830.96 Homeowner's InsuranceChange Payment Information
Privacy Policy / DMCA Notice / ADA Accessibility


This site is hosted, designed and copyright
© 1994 - 2026 by
Delta Media Group, Inc. -- Patent Pending --
Agency License Information: DRE# 00782354
640 Old Mill Road | MLS# P1-28224
This single family home located at 640 Old Mill Road, San Marino, CA 91108 is currently listed for sale with an asking price of $2,849,000. This property was built in 1929 and has 4 bedrooms and 3 full baths with 2980 sq. ft. Search San Marino real estate on www.cce-escrow.com today.