
BEDS1
BATHS1 full
SQUARE FEET662
MLS#PW26226873
STATUSActive
PROPERTY TYPEResidential -
SUBDIVISIONDowntown (DT)
SCHOOLLong Beach Unified
Listing Courtesy of:
Re/Max R. E. Specialists
Agency Phone: 562-493-3004
Associate Name: Robert Stallings

Listing Shown by:
Watson Realty - Central California Escrow
Agency Phone: (661) 716-5000
Property Description
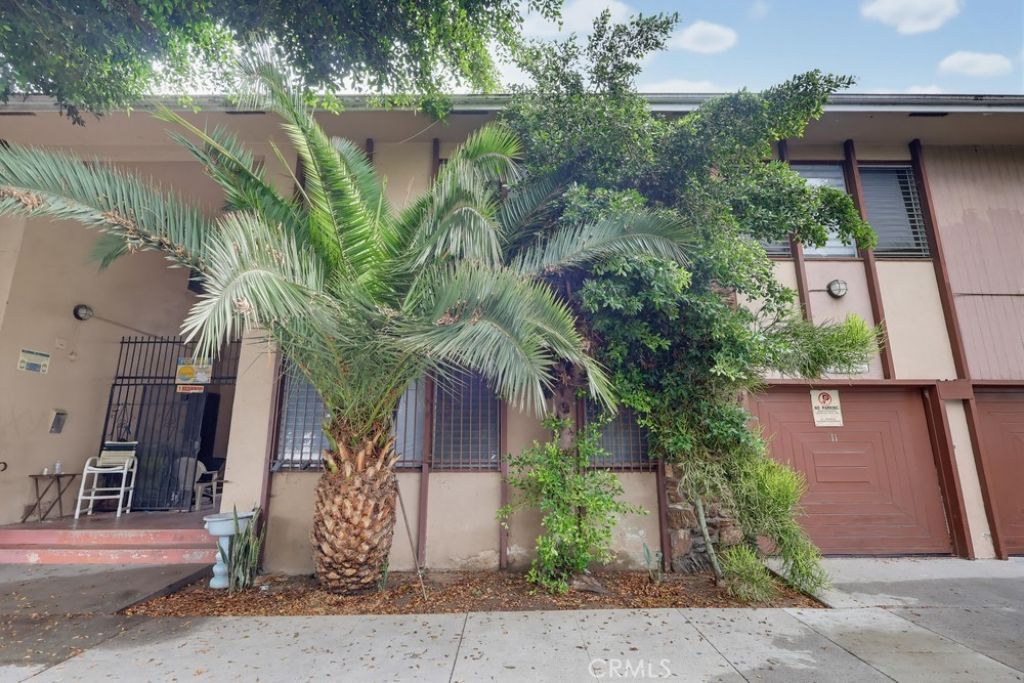
Second floor 1 bedroom with bonus room. Mid Century OYO in the East Village Arts District. Fan lamps in bedroom and bonus room. Kitchen has electric cooktop and oven, with granite countertops. New carpet is being installed in the bedroom. HOA is only $97.20 monthly, and includes water and trash. This is a probate sale with full authority (no court confirmation. Walk to Metro rail and bus stop is at 6th and Elm. Three blocks from Pine Street and all of its restaurants and entertainment.
Property Features
Property Type: Residential -
Cooling: None
Heating: Electric
Home Style: Contemporary
Lot Size: 0.35 Acres
Stories: 1.0
Year Built: 1959
Amenities
Granite Counters
All Bedrooms Down
Bedroom on Main Level
Feature Descriptions
Appliances: Electric Cooktop, Electric Oven, Microwave
Association Amenities: Maintenance Grounds, Insurance, Pets Allowed, Trash, Water
Community Features: Curbs, Sidewalks, Urban
Days on Site: 11
Fencing: None
Fireplace: None
Flooring: Carpet, Tile
HOA Fee: 96/ Monthly
Laundry: Common Area
Lot: Near Public Transit
Parcel#: 7273028029
Parking: None
Parking Notes: None
Security: Carbon Monoxide Detector(s), Smoke Detector(s)
Sewer: Public Sewer
Spa: None
Special View Info: Courtyard, Neighborhood
Units: 24
Utilities: Electricity Connected, Sewer Connected, Water Connected
Water: Public
Local Schools
School District: Long Beach Unified
Listed By / Shown By
Listed By
Agency Name: Re/Max R. E. Specialists
Agent Name: Robert Stallings
Agency Phone: 562-493-3004
Shown By
Agency Title: Watson Realty - Central California Escrow
Agency Phone: (661) 716-5000
Estimate Your Payment
Estimated Payment
$ 566.38 per month $500.75 Principal & Interest $0.00 Property Tax (data not provided by mls) $65.63 Homeowner's InsuranceChange Payment Information
Privacy Policy / DMCA Notice / ADA Accessibility


This site is hosted, designed and copyright
© 1994 - 2026 by
Delta Media Group, Inc. -- Patent Pending --
Agency License Information: DRE# 00782354
640 Elm Ave., Unit 11 | MLS# PW26226873
This home located at 640 Elm Ave., Unit 11, Long Beach, CA 90802 is currently listed for sale with an asking price of $225,000. This property was built in 1959 and has 1 bedrooms and 1 full baths with 662 sq. ft. Elm Ave., Unit 11 is located in the Downtown (DT) subdivision within the Long Beach Unified school district. Search Downtown (DT) real estate on www.cce-escrow.com today.