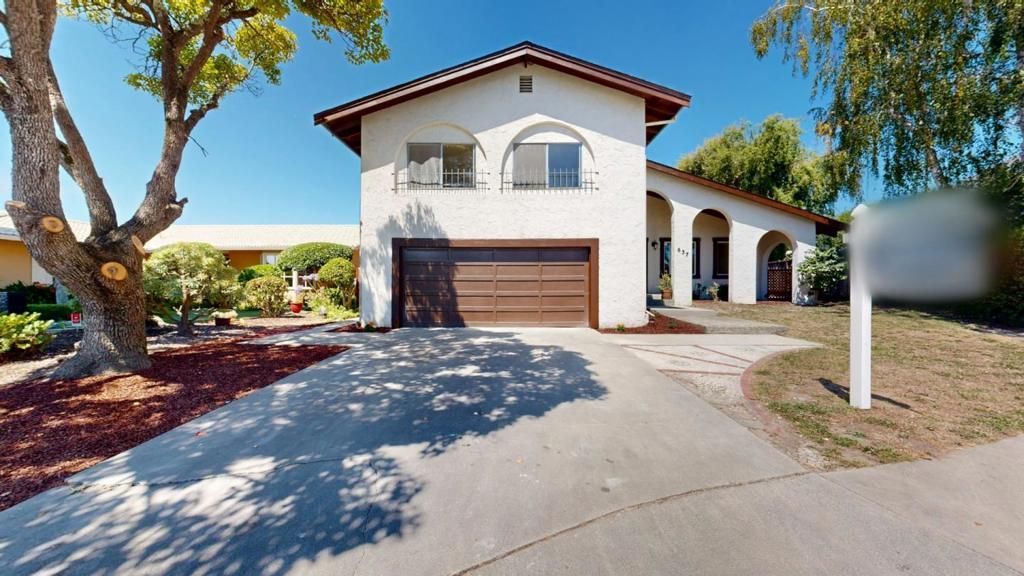

BEDS4
BATHS2 full 1 partial
SQUARE FEET2,269
MLS#ML82053398
STATUSActive Under Contract
PROPERTY TYPEResidential - Single Family
SCHOOLOther
Listing Courtesy of:
Property In Santa Cruz
Agency Phone: 831-818-7524
Associate Name: Gregg Camp

Listing Shown by:
Watson Realty - Central California Escrow
Agency Phone: (661) 716-5000
Property Description
Located in the sought after Santa Cruz Gardens neighborhood, this 2,269 sq. ft. home features four bedrooms and two full bathrooms, and a large spacious back yard. The kitchen accesses the deck and has lovely view of the large back yard. The house includes a formal dining room and a separate family room with a wood-burning fireplace, creating inviting spaces for gatherings. The living room is enhanced by high open beam vaulted ceilings. The play or rec room is spacious and has a wet bar and a fireplace. It also has access to the back yard. Central forced air gas heating and a ceiling fan provide comfort throughout. Laundry facilities are conveniently located in the two-car garage. The property sits on a 9,583 sq. ft. lot within the Soquel Union Elementary School District. Residents have access to a community pool. Check the virtual tour for layout and size.
Property Features
Property Type: Residential - Single Family
Garage: 2 car attached
Lot Size: 0.22 Acres
Roof Type: Composition
Stories: 2.0
Year Built: 1969
Feature Descriptions
Appliances: Dishwasher
Association Amenities: Pool
Community Features: Pool
Days on Site: 21
Exterior: Stucco
Fencing: Wood
Fireplace: Family Room, Wood Burning
Flooring: Tile
Laundry: In Garage
Parcel#: 10236106000
Patio/Porch: Deck
Pool: Community, Association
Spa: Community
Spa: Yes
Special View Info: Neighborhood
Swimming Pool: Yes
Utilities: Natural Gas Available
Water: Public
Local Schools
School District: Other
Listed By / Shown By
Listed By
Agency Name: Property In Santa Cruz
Agent Name: Gregg Camp
Agency Phone: 831-818-7524
Shown By
Agency Title: Watson Realty - Central California Escrow
Agency Phone: (661) 716-5000
Estimate Your Payment
Estimated Payment
$ 3,521.61 per month $3,113.57 Principal & Interest $0.00 Property Tax (data not provided by mls) $408.04 Homeowner's InsuranceChange Payment Information
Privacy Policy / DMCA Notice / ADA Accessibility


This site is hosted, designed and copyright
© 1994 - 2026 by
Delta Media Group, Inc. -- Patent Pending --
Agency License Information: DRE# 00782354
637 Cabrillo Avenue | MLS# ML82053398
This single family home located at 637 Cabrillo Avenue, Santa Cruz, CA 95065 is currently listed for sale with an asking price of $1,399,000. This property was built in 1969 and has 4 bedrooms and 2 full and 1 partial baths with 2269 sq. ft. Cabrillo Avenue is located within the Other school district. Search Santa Cruz real estate on www.cce-escrow.com today.