
BEDS4
BATHS3 full
SQUARE FEET2,860
MLS#41141198
STATUSActive
PROPERTY TYPEResidential - Single Family
SUBDIVISIONTASSAJARA RANCH
SCHOOLSan Ramon Valley
Listing Courtesy of:
Compass
Agency Phone: 925-257-0305
Associate Name: Ann Marie Nugent

Listing Shown by:
Watson Realty - Central California Escrow
Agency Phone: (661) 716-5000
Property Description
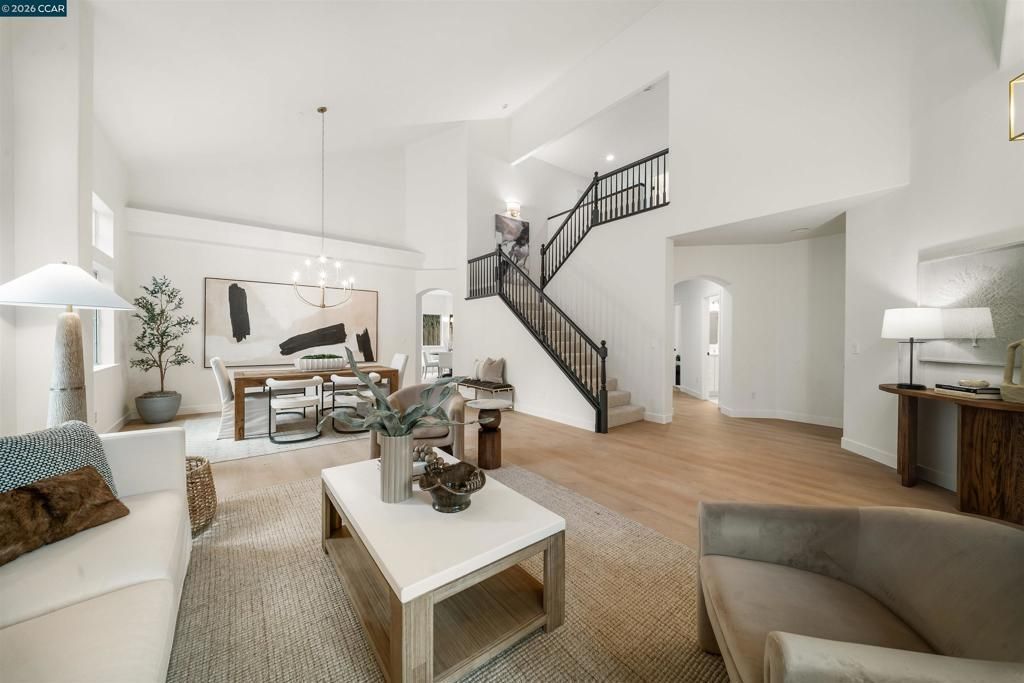
The seller is motivated to close escrow by the end of August on this gorgeous Tassajara Ranch home with over $140,000 in recent improvements and upgrades including high end finishes throughout - First floor bedroom and full bathroom - Beautiful new fixtures, LVP flooring, carpet, and paint throughout - Owned solar + upgraded dual zone HVAC - Spacious 3 car garage - Family room complete with wood-burning fireplace, wet bar, new sliding glass doors leading to backyard - Re-landscaped yard + large side yard perfect for playset, bocce court & more - 2 blocks away from community pool & clubhouse with HOA dues only $97/month - Minutes from trails, parks, shopping, coffee shops, restaurants, & more! - Top school district
Property Features
Property Type: Residential - Single Family
Cooling: Central Air
Garage: 3 car attached
Heating: Forced Air
Home Style: Contemporary
Lot Size: 0.17 Acres
Roof Type: Tile
Stories: 2.0
Year Built: 1995
Amenities
Breakfast Bar
Eat-in Kitchen
Feature Descriptions
Appliances: Gas Water Heater, Dryer, Washer
Association Amenities: Clubhouse, Pool
Days on Site: 21
Exterior: Brick, Stucco
Fireplace: Family Room
Flooring: Carpet, Laminate, Tile
HOA Fee: 97/ Monthly
Parcel#: 2064040096
Parking: Garage, Garage Door Opener
Parking Notes: Garage, Garage Door Opener
Patio/Porch: Patio
Pool: None, Association
Special View Info: Hills
Local Schools
School District: San Ramon Valley
Listed By / Shown By
Listed By
Agency Name: Compass
Agent Name: Ann Marie Nugent
Agency Phone: 925-257-0305
Shown By
Agency Title: Watson Realty - Central California Escrow
Agency Phone: (661) 716-5000
Estimate Your Payment
Estimated Payment
$ 5,006.78 per month $4,426.65 Principal & Interest $0.00 Property Tax (data not provided by mls) $580.13 Homeowner's InsuranceChange Payment Information
Privacy Policy / DMCA Notice / ADA Accessibility


This site is hosted, designed and copyright
© 1994 - 2026 by
Delta Media Group, Inc. -- Patent Pending --
Agency License Information: DRE# 00782354
636 Dunhill Dr | MLS# 41141198
This single family home located at 636 Dunhill Dr, Danville, CA 94506 is currently listed for sale with an asking price of $1,989,000. This property was built in 1995 and has 4 bedrooms and 3 full baths with 2860 sq. ft. Dunhill Dr is located in the TASSAJARA RANCH subdivision within the San Ramon Valley school district. Search TASSAJARA RANCH real estate on www.cce-escrow.com today.