
BEDS3
BATHS2
SQUARE FEET2,030
MLS#202611370
STATUSActive
PROPERTY TYPEResidential - Single Family
Property Description
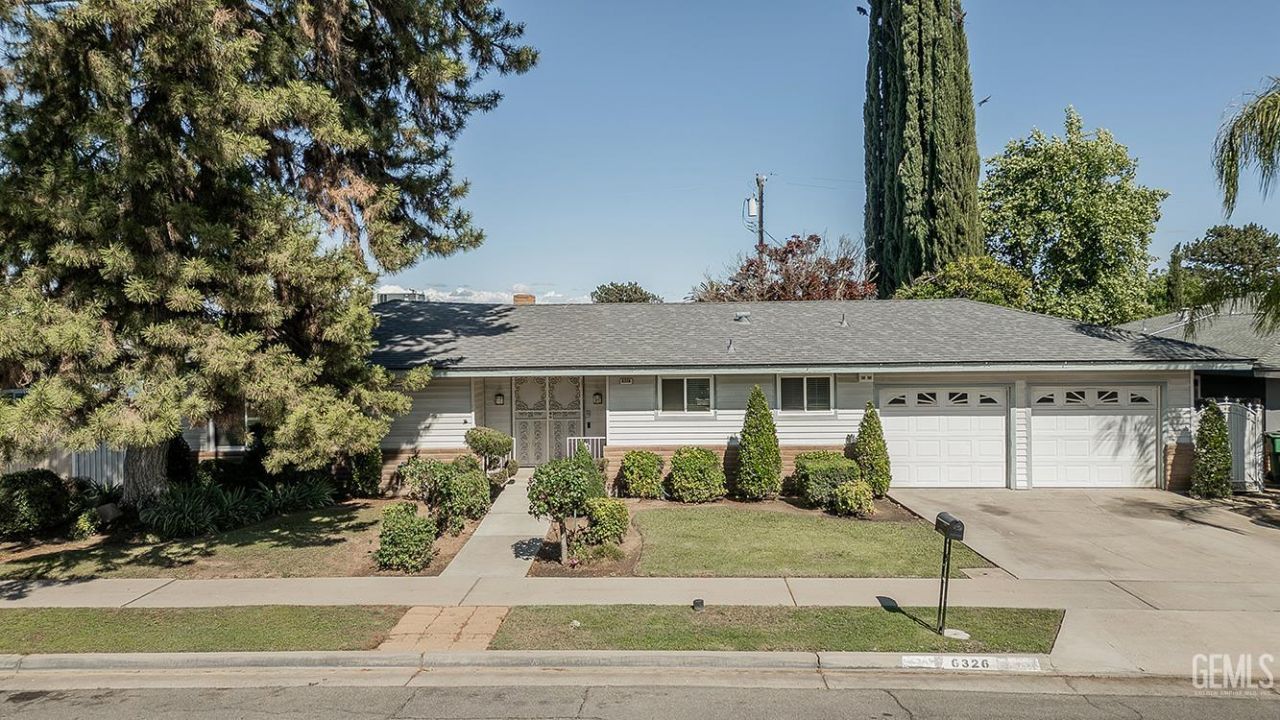
A spacious and inviting 3-bedroom, 1.75-bath home located in a highly desirable neighborhood. Enter through charming French doors into a generously sized sunken living room featuring a cozy fireplace and sliding glass door that opens to the backyard, perfect for seamless indoor-outdoor living. The open-concept layout flows effortlessly from the living room to the dining area and kitchen, making it ideal for entertaining. In addition to the three bedrooms, enjoy a versatile sunken bonus room that can serve as a game room, oversized 4th bedroom, or flex space to fit your needs. Recent upgrades include LVP flooring throughout, a newer pool pump, newer roof, OWNED solar, newer electric HVAC, and electric water heater, providing comfort and energy efficiency.
Property Features
Property Type: Residential - Single Family
Fireplaces: 1
Garage: 2
Lot Size: 0.20 Acres
Stories: 1.0
Year Built: 1970
Feature Descriptions
Days on Site: 3
Parcel #: 40734206
Parking: 2 Car Garage
RV Parking: No
Swimming Pool: Inground
Listed By / Shown By
Listed By
Agency Name: Realty Concepts
Agency Contact: 214-418-0197
Shown By
Agency Title: Watson Realty - Central California Escrow
Agency Phone: (661) 716-5000

Estimate Your Payment
Estimated Payment
$ 1,195.69 per month $1,057.14 Principal & Interest $0.00 Property Tax (data not provided by mls) $138.54 Homeowner's InsuranceChange Payment Information
Privacy Policy / DMCA Notice / ADA Accessibility


This site is hosted, designed and copyright
© 1994 - 2026 by
Delta Media Group, Inc. -- Patent Pending --
Agency License Information: DRE# 00782354
6326 N Bergeron Avenue | MLS# 202611370
This single family home located at 6326 N Bergeron Avenue, Fresno, CA 93704 is currently listed for sale with an asking price of $475,000. This property was built in 1970 and has 3 bedrooms with 2030 sq. ft. Search Fresno real estate on www.cce-escrow.com today.