
BEDS3
BATHS2 full 1 partial
SQUARE FEET1,560
MLS#TR26160992
STATUSActive
PROPERTY TYPEResidential - Condominium
SCHOOLLos Angeles Unified
Listing Courtesy of:
Coldwell Banker Envision
Agency Phone: 626-913-2808
Associate Name: Maria Ellen Cupino

Listing Shown by:
Watson Realty - Central California Escrow
Agency Phone: (661) 716-5000
Property Description
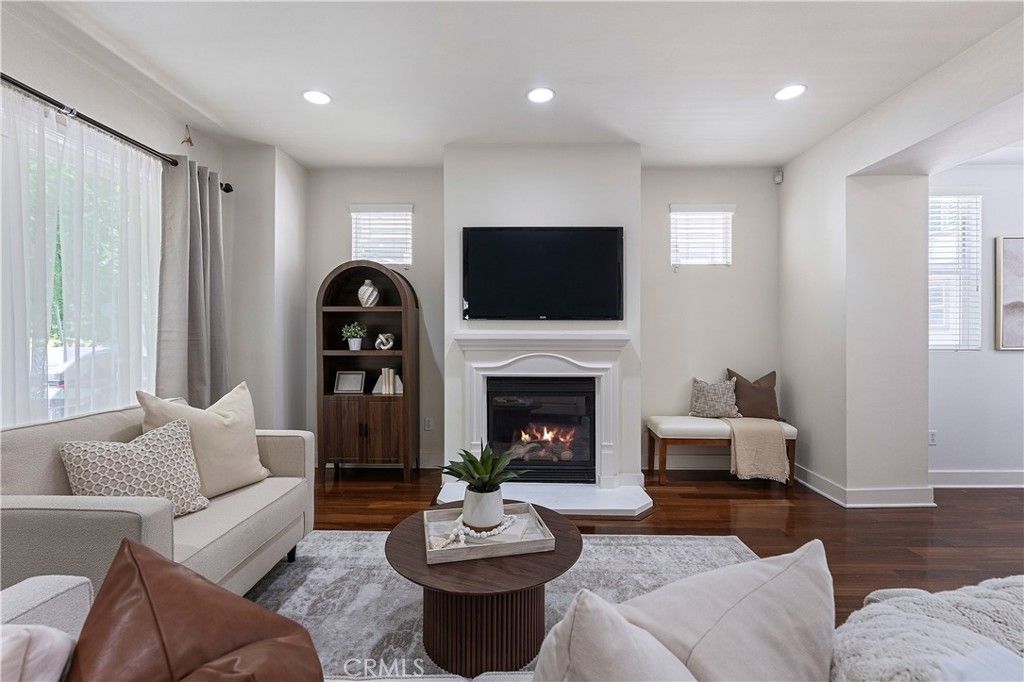
Welcome to this immaculate, light-filled residence in the heart of desirable La Crescenta! Offering 1,560 sq. ft. of thoughtful design, this home features 3 spacious bedrooms and 2.5 upgraded bathrooms, perfectly suited for modern, comfortable living. The open-concept main level boasts stylish engineered hardwood flooring, crisp recessed lighting, and a cozy gas fireplace with an elegant mantle as its centerpiece. Seamlessly flowing into the dining area, the chefs kitchen features white cabinetry, premium stone countertops, a full-tile backsplash, stainless steel appliances, and detailed tray ceilings. Upstairs, the expansive primary suite serves as a tranquil retreat complete with a ceiling fan, generous closet space, and an en-suite bath featuring double vanities and a sleek glass-enclosed shower. Two versatile secondary bedrooms offer exceptional flexibility for guest accommodations, a home gym, or a dedicated home office. Additional highlights include a private attached garage with laundry facilities and extensive custom-built-in cabinetry along both walls for exceptional storage capacity. Located on Honolulu Ave near top-rated Blue Ribbon schools, boutique shopping, and local dining, this home combines style, space, and ultimate convenience.
Property Features
Property Type: Residential - Condominium
Cooling: Central Air
Garage: 2 car attached
Heating: Central
Stories: 3.0
Year Built: 2006
Amenities
Breakfast Bar
Ceiling Fan(s)
Separate/Formal Dining Room
All Bedrooms Up
Lighting
Feature Descriptions
Accessibility: See Remarks
Appliances: Built-In Range, Dishwasher, Microwave, Refrigerator
Association Amenities: Maintenance Grounds
Community Features: Biking, Street Lights, Sidewalks
Days on Site: 8
Fireplace: Living Room
Flooring: Carpet
HOA Fee: 450/ Monthly
Laundry: In Garage
Lot: 0-1 Unit/Acre
Parcel#: 2572023039
Patio/Porch: Front Porch
Sewer: Public Sewer
Spa: None
Special View Info: City Lights, Neighborhood
Units: 1
Utilities: See Remarks
Water: Public
Window: Blinds
Local Schools
School District: Los Angeles Unified
Listed By / Shown By
Listed By
Agency Name: Coldwell Banker Envision
Agent Name: Maria Ellen Cupino
Agency Phone: 626-913-2808
Shown By
Agency Title: Watson Realty - Central California Escrow
Agency Phone: (661) 716-5000
Estimate Your Payment
Estimated Payment
$ 2,076.72 per month $1,836.09 Principal & Interest $0.00 Property Tax (data not provided by mls) $240.63 Homeowner's InsuranceChange Payment Information
Privacy Policy / DMCA Notice / ADA Accessibility


This site is hosted, designed and copyright
© 1994 - 2026 by
Delta Media Group, Inc. -- Patent Pending --
Agency License Information: DRE# 00782354
6300 Honolulu | MLS# TR26160992
This condo located at 6300 Honolulu, La Crescenta, CA 91214 is currently listed for sale with an asking price of $825,000. This property was built in 2006 and has 3 bedrooms and 2 full and 1 partial baths with 1560 sq. ft. Honolulu is located within the Los Angeles Unified school district. Search La Crescenta real estate on www.cce-escrow.com today.