
BEDS4
BATHS4 full
SQUARE FEET3,055
MLS#PW26107155
STATUSActive
PROPERTY TYPEResidential - Single Family
SUBDIVISIONBay Harbour (BYH)
SCHOOLLong Beach Unified
Listing Courtesy of:
Coldwell Banker Realty
Agency Phone: 562-494-4600
Associate Name: Kathy Shasha

Listing Shown by:
Watson Realty - Central California Escrow
Agency Phone: (661) 716-5000
Property Description
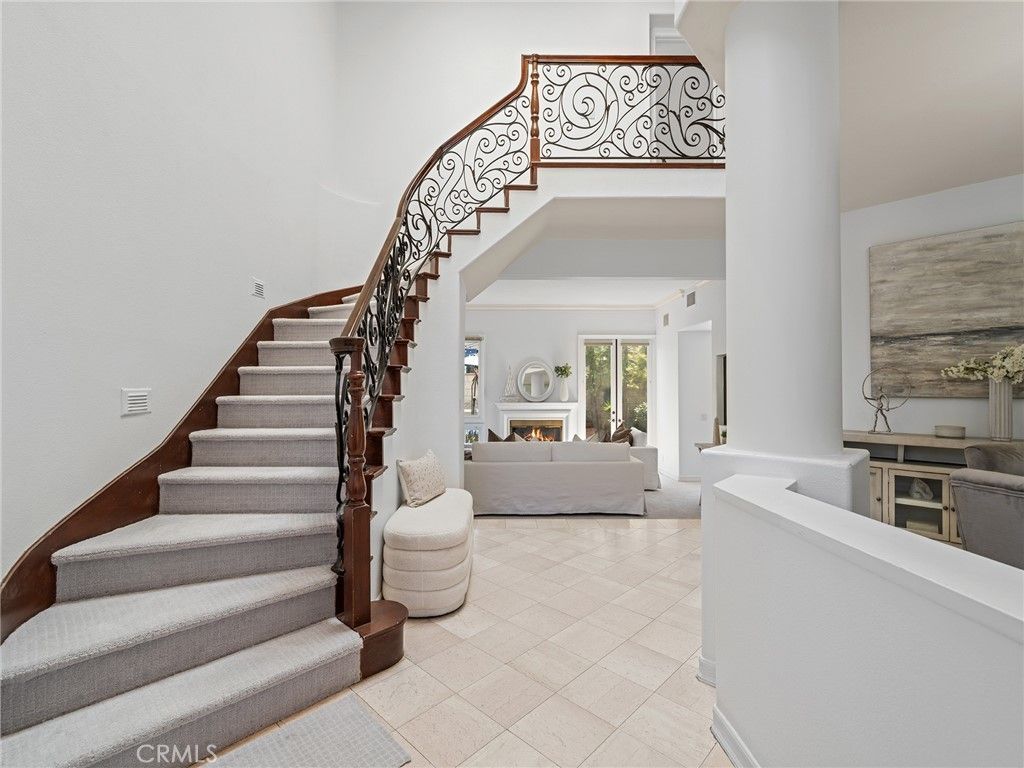
Situated on a premium corner lot within the exclusive Bay Harbour community of Long Beach, this expansive 4-bedroom, 4-bathroom residence offers 3,055 square feet of refined coastal living. Designed for both comfort and entertaining, the home features a spacious open-concept family room and kitchen complete with granite countertops, abundant cabinetry, and a walk-in pantry. A dramatic step-down living room with fireplace creates an inviting gathering space filled with warmth and character. The oversized primary suite includes a private office retreat, while the luxurious primary bath features dual sinks and generous space for relaxation. Additional highlights include a 2-car attached garage, well-proportioned living spaces, and a thoughtfully designed floor plan ideal for everyday living and hosting guests. Residents of the prestigious Bay Harbour community enjoy resort-style amenities including tennis courts, pickleball court, two pools and spas, and beautifully maintained greenbelts and open spaces ? all within a premier coastal setting near shopping, dining, and the waterfront.
Property Features
Property Type: Residential - Single Family
Cooling: Central Air
Garage: 2 car attached
Heating: Central
Home Style: Contemporary
Lot Size: 0.08 Acres
Stories: 2.0
Year Built: 1987
Amenities
Wet Bar
Breakfast Area
Separate/Formal Dining Room
Granite Counters
High Ceilings
Open Floorplan
Pantry
Tile Counters
Bedroom on Main Level
Primary Suite
Walk-In Pantry
Feature Descriptions
Appliances: Built-In Range, Dishwasher
Association Amenities: Pickleball, Pool, Spa/Hot Tub, Tennis Court(s)
Community Features: Curbs, Street Lights, Suburban, Sidewalks, Gated, Pool
Days on Site: 67
Exterior: Stucco
Fireplace: Living Room
Flooring: Carpet, Stone
HOA Fee: 501/ Monthly
Laundry: Inside, Laundry Room
Lot: Back Yard, Corner Lot, Landscaped, Level, Rectangular Lot, Street Level
Parcel#: 7242022028
Parking: Direct Access, Door-Single, Driveway, Garage Faces Front, Garage, Paved
Parking Notes: Direct Access, Door-Single, Driveway, Garage Faces Fr
Patio/Porch: Concrete
Pool: Community, Association
Security: Carbon Monoxide Detector(s), Gated Community, Gated with Attendant, Smoke Detector(s)
Sewer: Public Sewer
Spa: Association
Spa: Yes
Swimming Pool: Yes
Units: 1
Utilities: Electricity Connected, Natural Gas Connected, Sewer Connected, Water Connected
Water: Public
Window: Double Pane Windows
Local Schools
School District: Long Beach Unified
Listed By / Shown By
Listed By
Agency Name: Coldwell Banker Realty
Agent Name: Kathy Shasha
Agency Phone: 562-494-4600
Shown By
Agency Title: Watson Realty - Central California Escrow
Agency Phone: (661) 716-5000
Estimate Your Payment
Estimated Payment
$ 4,342.23 per month $3,839.10 Principal & Interest $0.00 Property Tax (data not provided by mls) $503.13 Homeowner's InsuranceChange Payment Information
Privacy Policy / DMCA Notice / ADA Accessibility


This site is hosted, designed and copyright
© 1994 - 2026 by
Delta Media Group, Inc. -- Patent Pending --
Agency License Information: DRE# 00782354
6264 Napoli Court | MLS# PW26107155
This single family home located at 6264 Napoli Court, Long Beach, CA 90803 is currently listed for sale with an asking price of $1,725,000. This property was built in 1987 and has 4 bedrooms and 4 full baths with 3055 sq. ft. Napoli Court is located in the Bay Harbour (BYH) subdivision within the Long Beach Unified school district. Search Bay Harbour (BYH) real estate on www.cce-escrow.com today.