
BEDS3
BATHS2 full 1 partial
SQUARE FEET2,275
MLS#PW26165419
STATUSActive
PROPERTY TYPEResidential - Single Family
SUBDIVISIONBay Harbour (BYH)
SCHOOLLong Beach Unified
Listing Courtesy of:
Keller Williams Pacific Estate
Agency Phone: 562-513-7800
Associate Name: Geoff Rudy

Listing Shown by:
Watson Realty - Central California Escrow
Agency Phone: (661) 716-5000
Property Description
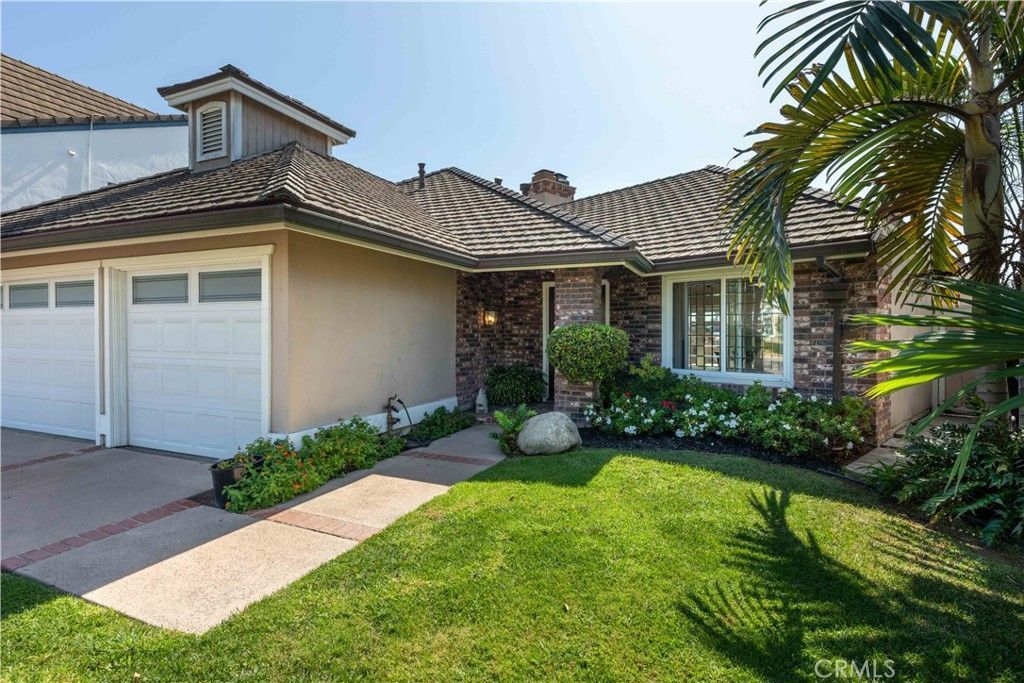
Rare single-story Bay Harbour home with no interior steps, remodeled and upgraded throughout. Ideally positioned, the property backs to Jack Nichol Park and Alamitos Bay, with no homes directly behind-creating an unusually open and private setting. The interior features stone flooring in the main living areas, newer bedroom carpet, fresh paint and new recessed LED lighting. The formal living room has a vaulted wood ceiling and fireplace. The family room opens to the gourmet kitchen, which features custom cabinetry, granite countertops, vaulted ceiling with skylight, built-in Thermador refrigerator and extensive counter space. Dining options include a formal dining room, kitchen bar and casual dining area. French doors from the living room, family room and primary suite open to a spacious rear patio designed for entertaining, with a built-in gas fireplace, BBQ, refrigerator, island and fountain. The primary suite includes a fireplace, two wardrobe closets and a walk-in closet. The primary bath features dual opposing vanities, a walk-in shower and freestanding soaking tub. The second ensuite bedroom has a remodeled bath, while the third bedroom/office includes a Murphy bed. Additional features include central A/C, tankless water heater, 2024 roof with copper rain gutters, and a three-car garage with built-in storage cabinets and pull-down stairs to a large stand-up attic. Bay Harbour is a gate-guarded waterfront community with underground utilities, two pools and spas, landscaped walking trails, and three tennis courts. Of approximately 200 homes in the community, only 10 are single-story. 6261 Majorca is a rare combination of single-level living, privacy, quality upgrades and an exceptional Bay Harbour location.
Property Features
Property Type: Residential - Single Family
Cooling: Central Air
Garage: 3 car attached
Heating: Central, Forced Air
Home Style: Mediterranean, Traditional
Lot Size: 0.12 Acres
Roof Type: Concrete
Stories: 1.0
Year Built: 1982
Amenities
Breakfast Bar
Built-in Features
Cathedral Ceiling(s)
Separate/Formal Dining Room
Granite Counters
Open Floorplan
Recessed Lighting
Primary Suite
Walk-In Closet(s)
Barbecue
Rain Gutters
Feature Descriptions
Accessibility: Safe Emergency Egress from Home, Grab Bars, Low Pile Carpet, No Stairs, Parking, Accessible Doors, Accessible Entrance, Accessible Hallway(s)
Appliances: Barbecue, Convection Oven, Dishwasher, Electric Oven, Freezer, Gas Cooktop, Disposal, Microwave, Refrigerator, Self Cleaning Oven, Tankless Water Heater, Vented Exhaust Fan, Washer
Association Amenities: Controlled Access, Maintenance Grounds, Pickleball, Pool, Pets Allowed, Guard, Spa/Hot Tub, Security, Tennis Court(s)
Community Features: Street Lights, Gated, Marina, Park
Days on Site: 37
Door Features: French Doors, Panel Doors
Exterior: Stucco
Fencing: Block, Excellent Condition, Vinyl
Fireplace: Gas, Living Room, Primary Bedroom
Flooring: Carpet, Stone, Tile
HOA Fee: 501/ Monthly
Laundry: Gas Dryer Hookup, In Garage
Lot: Sprinklers In Rear, Sprinklers In Front, Lawn, Landscaped, Near Park, Sprinklers Timer, Street Level
Other Equipment: Satellite Dish
Parcel#: 7242023016
Parking: Direct Access, Driveway, Garage Faces Front, Garage, Garage Door Opener
Parking Notes: Direct Access, Driveway, Garage Faces Front, Garage, G
Patio/Porch: Concrete, Enclosed
Pool: Heated, Association
Security: Carbon Monoxide Detector(s), Gated with Guard, Gated Community, Smoke Detector(s)
Sewer: Public Sewer
Spa: Yes
Spa: Association, Heated
Special View Info: Courtyard, Neighborhood
Units: 1
Utilities: Cable Connected, Electricity Connected, Natural Gas Connected, Sewer Connected, Underground Utilities, Water Connected
Water: Public
Water Features: Ocean Side Of Highway
Window: Double Pane Windows, Drapes, Plantation Shutters, Roller Shields, Screens, Skylight(s)
Local Schools
High School: Woodrow Wilson
Middle School: Will Rogers
Elementary School: Lowell
School District: Long Beach Unified
Listed By / Shown By
Listed By
Agency Name: Keller Williams Pacific Estate
Agent Name: Geoff Rudy
Agency Phone: 562-513-7800
Shown By
Agency Title: Watson Realty - Central California Escrow
Agency Phone: (661) 716-5000
Estimate Your Payment
Estimated Payment
$ 4,505.85 per month $3,983.76 Principal & Interest $0.00 Property Tax (data not provided by mls) $522.08 Homeowner's InsuranceChange Payment Information
Privacy Policy / DMCA Notice / ADA Accessibility


This site is hosted, designed and copyright
© 1994 - 2026 by
Delta Media Group, Inc. -- Patent Pending --
Agency License Information: DRE# 00782354
6261 Majorca Circle | MLS# PW26165419
This single family home located at 6261 Majorca Circle, Long Beach, CA 90803 is currently listed for sale with an asking price of $1,790,000. This property was built in 1982 and has 3 bedrooms and 2 full and 1 partial baths with 2275 sq. ft. Majorca Circle is located in the Bay Harbour (BYH) subdivision within the Long Beach Unified school district. Search Bay Harbour (BYH) real estate on www.cce-escrow.com today.