
BEDS2
BATHS1 full
SQUARE FEET672
MLS#IG26162782
STATUSActive
PROPERTY TYPEResidential - Mobile Home
SCHOOLRedlands Unified
Listing Courtesy of:
REALTY ONE GROUP ROADS
Agency Phone: 909-256-0450
Associate Name: Nancy Turner

Listing Shown by:
Watson Realty - Central California Escrow
Agency Phone: (661) 716-5000
Property Description
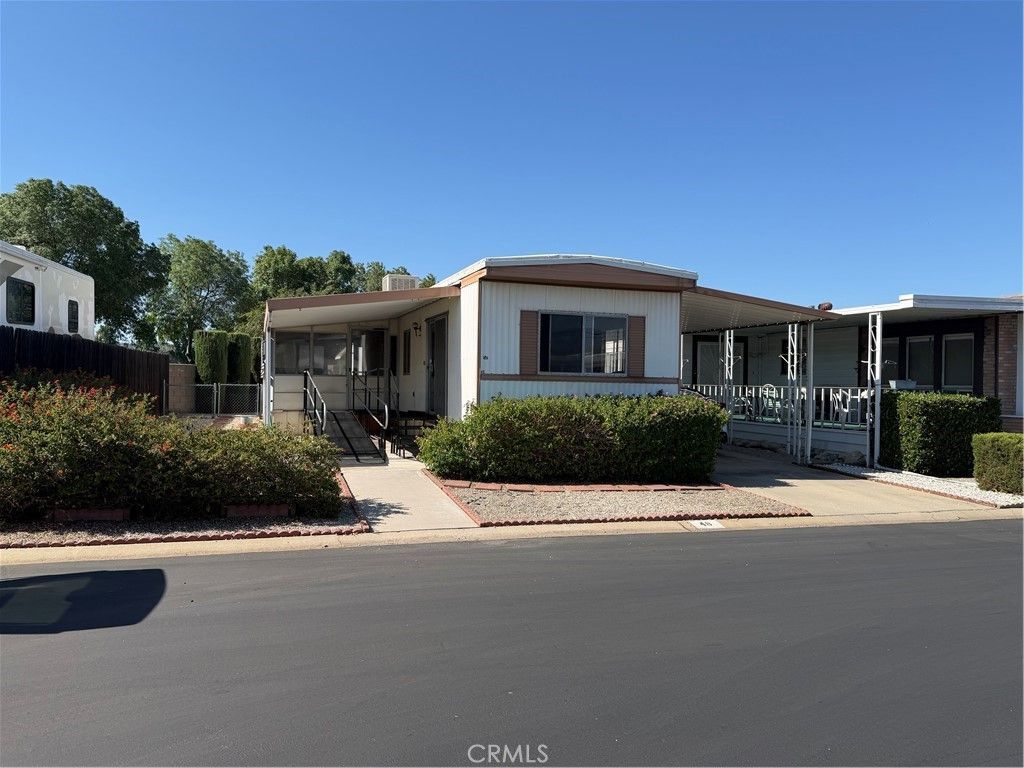
GRAB THIS ADORABLE HOME TODAY for UNDER $100,000!!!!!!!!!!!!!! So much to tell you....located in Redland's BEST 5* park, inviting all ages to enjoy this impressive community! Two large bedrooms, a remodeled bathroom with NEW Tub enclosure and NEW flooring, Open kitchen with NEWER refrigerator (>1yr old), open to living room and ample space for a dining table. NEW furnace, NEW subflooring, NEW laminate flooring in H-U-G-E 10x20 ADD-ON ROOM with Washer & Dryer included. PERFECT LOCATION, end of Cul-de-Sac, Amazing view of the mountains, only one neighbor, private fenced yard, ENORMOUS Storage Shed, PLUS A $10,000 INSTALLED METAL RAMP and STAIRS! (Ser#SC9127). Seller will entertain a flooring allowance for the two bedrooms. Yes, financing IS AVAILABLE for this home, just call me! ORANGE GROVE MOBILE ESTATES is a Premier Community, offering a pool, jacuzzi, BBQ pits, GYM Room, Pool Tables, Full Kitchen for those special occasions with a living room area Plus a Recreation Room. Office is open M-F, 10:00AM to 12:00PM and from 2:00PM to 4:00PM.
Property Features
Property Type: Residential - Mobile Home
Cooling: EvaporativeCooling
Heating: Central, ForcedAir, SeeRemarks
Roof Type: Metal
Stories: 1.0
Year Built: 1968
Amenities
HighCeilings
LaminateCounters
Pantry
PartiallyFurnished
WoodProductWalls
Workshop
Awnings
Lighting
Feature Descriptions
Accessibility: AccessibleApproachWithRamp, SeeRemarks
Appliances: GasCooktop, GasOven, GasWaterHeater, Refrigerator, RangeHood, WaterHeater, Dryer, Washer
Community Features: Curbs, StreetLights, Sidewalks, Park, Pool
Days on Site: 2
Door Features: SlidingDoors
Exterior: MetalSiding
Fencing: Block, ChainLink
Flooring: Laminate, SeeRemarks, Vinyl
Furnished: Yes
Laundry: WasherHookup, GasDryerHookup, LaundryRoom
Lot: CulDeSac, IrregularLot, NearPark, Rocks, StreetLevel
Parcel#: 0170301046048
Parking: AttachedCarport, Covered
Parking Notes: AttachedCarport, Covered
Patio/Porch: ArizonaRoom, Enclosed, SeeRemarks
Pets Allowed: BreedRestrictions
Pool: Community, InGround
Security: CarbonMonoxideDetectors, ResidentManager, SmokeDetectors
Sewer: PublicSewer
Spa: Community, Heated, InGround
Spa: Yes
Special View Info: Mountains
Swimming Pool: Yes
Utilities: NaturalGasConnected, SewerConnected, WaterConnected
Water: Public
Window: Screens
Local Schools
High School: Redlands East Valley
Middle School: Moore
Elementary School: Crafton
School District: Redlands Unified
Listed By / Shown By
Listed By
Agency Name: REALTY ONE GROUP ROADS
Agent Name: Nancy Turner
Agency Phone: 909-256-0450
Shown By
Agency Title: Watson Realty - Central California Escrow
Agency Phone: (661) 716-5000
Estimate Your Payment
Estimated Payment
$ 250.46 per month $221.44 Principal & Interest $0.00 Property Tax (data not provided by mls) $29.02 Homeowner's InsuranceChange Payment Information
Privacy Policy / DMCA Notice / ADA Accessibility


This site is hosted, designed and copyright
© 1994 - 2026 by
Delta Media Group, Inc. -- Patent Pending --
Agency License Information: DRE# 00782354
626 N Dearborn Street, Unit 48 | MLS# IG26162782
This single family home located at 626 N Dearborn Street, Unit 48, Redlands, CA 92374 is currently listed for sale with an asking price of $99,500. This property was built in 1968 and has 2 bedrooms and 1 full baths with 672 sq. ft. N Dearborn Street, Unit 48 is located within the Redlands Unified school district. Search Redlands real estate on www.cce-escrow.com today.