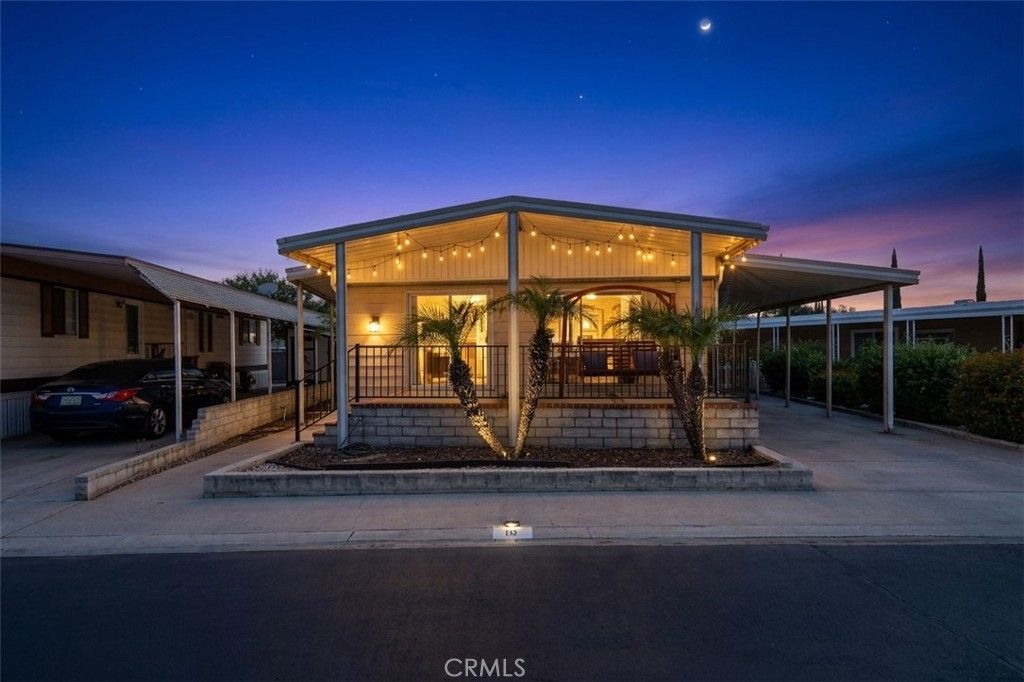

BEDS3
BATHS2 full
SQUARE FEET1,000
MLS#IG26166856
STATUSActive
PROPERTY TYPEResidential - Mobile Home
SCHOOLRedlands Unified
Listing Courtesy of:
LEGACY GROUP REALTY
Agency Phone: 909-327-8698
Associate Name: Lisa Duarte

Listing Shown by:
Watson Realty - Central California Escrow
Agency Phone: (661) 716-5000
Property Description
Welcome home to this beautifully maintained 3-bedroom, 2-bath mobile home located in a desirable family-friendly community. Featuring a bright open floor plan, this home offers comfortable living with a spacious kitchen that flows seamlessly into the dining and living areas, perfect for everyday living and entertaining. You'll appreciate the beautiful laminate flooring throughout, adding warmth and style while making maintenance a breeze. Outside, enjoy the convenience of a covered carport, a private backyard with plenty of space for relaxing or gardening, and a storage shed for all your extra belongings. Ideally situated in a wonderful family park, this home is just minutes from shopping, restaurants, and convenient freeway access, making commuting and daily errands easy. This move-in-ready home offers comfort, convenience, and exceptional value... don't miss the opportunity to make it yours!
Property Features
Property Type: Residential - Mobile Home
Cooling: Central Air
Heating: Central
Stories: 1.0
Year Built: 1974
Amenities
All Bedrooms Down
Feature Descriptions
Appliances: Gas Cooktop, Gas Oven, Gas Range
Community Features: Curbs, Storm Drain(s), Street Lights, Sidewalks, Pool
Days on Site: 1
Flooring: Laminate
Laundry: Laundry Room
Lot: 0-1 Unit/Acre
Parcel#: 0170301040000
Pool: Community
Sewer: Public Sewer
Swimming Pool: Yes
Water: Public
Local Schools
School District: Redlands Unified
Listed By / Shown By
Listed By
Agency Name: LEGACY GROUP REALTY
Agent Name: Lisa Duarte
Agency Phone: 909-327-8698
Shown By
Agency Title: Watson Realty - Central California Escrow
Agency Phone: (661) 716-5000
Estimate Your Payment
Estimated Payment
$ 478.27 per month $422.86 Principal & Interest $0.00 Property Tax (data not provided by mls) $55.42 Homeowner's InsuranceChange Payment Information
Privacy Policy / DMCA Notice / ADA Accessibility


This site is hosted, designed and copyright
© 1994 - 2026 by
Delta Media Group, Inc. -- Patent Pending --
Agency License Information: DRE# 00782354
626 Dearborn, Unit 18 | MLS# IG26166856
This single family home located at 626 Dearborn, Unit 18, Redlands, CA 92374 is currently listed for sale with an asking price of $190,000. This property was built in 1974 and has 3 bedrooms and 2 full baths with 1000 sq. ft. Dearborn, Unit 18 is located within the Redlands Unified school district. Search Redlands real estate on www.cce-escrow.com today.