
BEDS4
BATHS4 full 1 partial
SQUARE FEET1,705
MLS#CV26228397
STATUSActive
PROPERTY TYPEResidential - Single Family
SCHOOLFullerton Joint Union High
Listing Courtesy of:
eXp Realty of Greater Los Angeles
Agency Phone: 888-652-1314
Associate Name: Lauren Rogers

Listing Shown by:
Watson Realty - Central California Escrow
Agency Phone: (661) 716-5000
Property Description
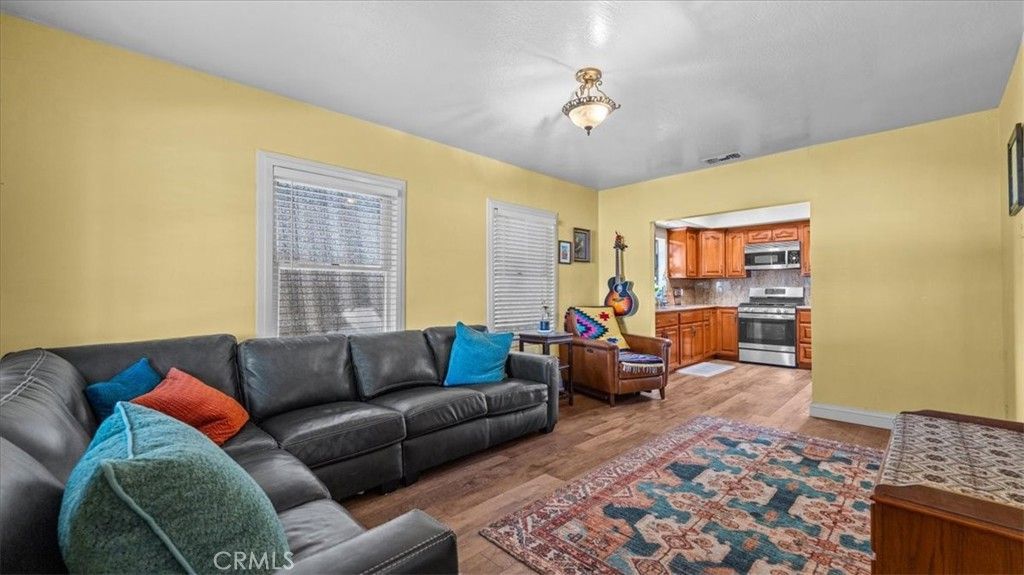
TWO HOMES ON ONE LOT WITH INCOME POTENTIAL! Welcome to this unique opportunity in La Habra! Live in one and rent out the other to help offset your mortgage payment! The front home features 2 bedrooms and 2 FULL bathrooms, while the spacious ADU, built in 2013, sits above a 3-car garage and offers an additional 2 bedrooms and 2 FULL bathrooms. The ADU also has its own laundry area + .5 bath located in the garage, making it ideal for rental income, extended family, or guests. Both homes feature newer roofs & central air! Outside, you'll find a covered patio perfect for entertaining, RV parking with a convenient clean-out, and a variety of fruit trees including Minneola tangelo, two mango trees, avocado, and persimmon! Conveniently located within walking distance to a local middle school! Whether you're looking to offset your mortgage with rental income or keep loved ones close while maintaining separate living spaces, this property offers so many possibilities. Don't miss this opportunity to own two homes on one lot in La Habra!
Property Features
Property Type: Residential - Single Family
Cooling: CentralAir, Gas, HeatPump, WholeHouseFan, AtticFan
Garage: 3 car attached
Heating: Central, EnergyStarQualifiedEquipment, NaturalGas
Home Style: Custom
Lot Size: 0.14 Acres
Roof Type: Composition
Stories: 1.0
Year Built: 1928
Amenities
EatInKitchen
GraniteCounters
Pantry
RecessedLighting
Storage
AllBedroomsUp
AllBedroomsDown
Feature Descriptions
Accessibility: AccessibleElectricalAndEnvironmentalControls, SafeEmergencyEgressFromHome, AccessibleDoors
Appliances: ConvectionOven, ElectricRange, GasCooktop, Disposal, GasOven, GasRange, GasWaterHeater, Microwave, SelfCleaningOven, WaterToRefrigerator, WaterHeater
Community Features: Biking, Park
Days on Site: 9
Exterior: Asphalt, Drywall
Fencing: Block, ExcellentCondition, WroughtIron
Fireplace: None
Flooring: Carpet, Laminate, Tile
Laundry: CommonArea, ElectricDryerHookup, GasDryerHookup, Inside
Lot: BackYard, CornerLot, FrontYard, SprinklersInFront, Lawn, NearPark, SprinklersTimer, SprinklerSystem
Parcel#: 30312213
Parking: Driveway, Garage, Paved, RvAccessParking
Parking Notes: Driveway, Garage, Paved, RvAccessParking
Patio/Porch: Covered, Open, Patio
Security: CarbonMonoxideDetectors, FireDetectionSystem, FireSprinklerSystem, SmokeDetectors
Sewer: PublicSewer
Special View Info: Neighborhood
Units: 2
Utilities: CableConnected, ElectricityConnected, NaturalGasConnected, PhoneConnected, SewerConnected, WaterConnected
Water: Public
Window: Blinds, DoublePaneWindows, InsulatedWindows
Local Schools
School District: Fullerton Joint Union High
Listed By / Shown By
Listed By
Agency Name: eXp Realty of Greater Los Angeles
Agent Name: Lauren Rogers
Agency Phone: 888-652-1314
Shown By
Agency Title: Watson Realty - Central California Escrow
Agency Phone: (661) 716-5000
Estimate Your Payment
Estimated Payment
$ 3,083.61 per month $2,726.32 Principal & Interest $0.00 Property Tax (data not provided by mls) $357.29 Homeowner's InsuranceChange Payment Information
Privacy Policy / DMCA Notice / ADA Accessibility


This site is hosted, designed and copyright
© 1994 - 2026 by
Delta Media Group, Inc. -- Patent Pending --
Agency License Information: DRE# 00782354
622 E Stearns | MLS# CV26228397
This single family home located at 622 E Stearns, La Habra, CA 90631 is currently listed for sale with an asking price of $1,225,000. This property was built in 1928 and has 4 bedrooms and 4 full and 1 partial baths with 1705 sq. ft. E Stearns is located within the Fullerton Joint Union High school district. Search La Habra real estate on www.cce-escrow.com today.