
BEDS3
BATHS2 full 1 partial
SQUARE FEET1,464
MLS#OC26210061
STATUSActive
PROPERTY TYPEResidential - Single Family
SUBDIVISIONAnaheim Hills Estates (ANHI)
SCHOOLOrange Unified
Listing Courtesy of:
Redfin
Agency Phone: 877-973-3346
Associate Name: Maryam Amiri

Listing Shown by:
Watson Realty - Central California Escrow
Agency Phone: (661) 716-5000
Property Description
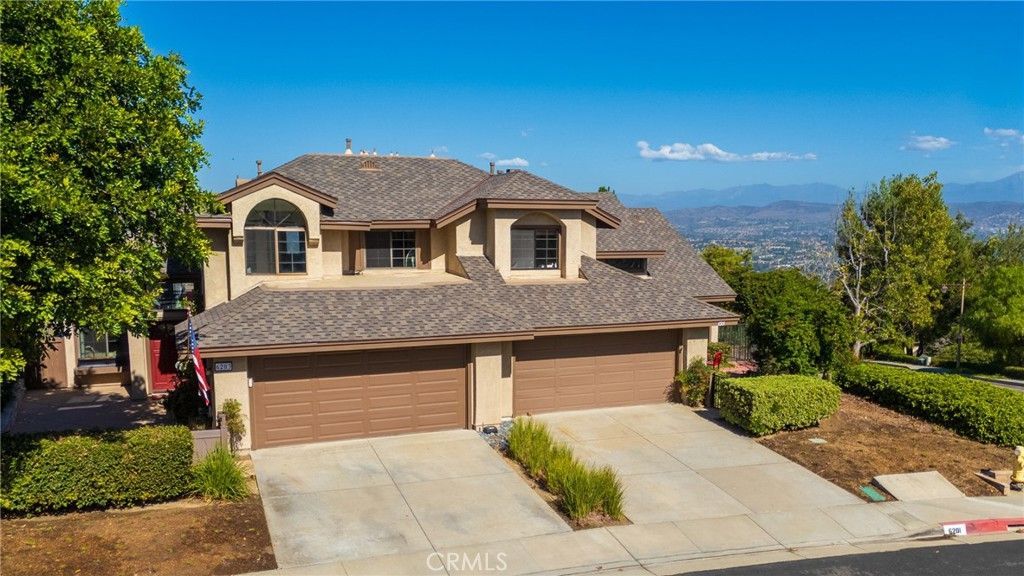
Welcome to 6203 E Twin Peak Circle, a beautifully upgraded Anaheim Hills residence offering an exceptional combination of style, comfort, and stunning panoramic views. Featuring 3 bedrooms, 2.5 bathrooms, approximately 1,464 square feet of living space, and an attached 2-car garage, this move-in-ready home has been thoughtfully updated by HGTV throughout with designer finishes and inviting indoor-outdoor living. Step inside to soaring ceilings in the entry and living room, creating a bright and open first impression. Wood-plank flooring and fresh designer paint flow throughout the home, while the living room is anchored by a beautiful fireplace featuring stylish tile accents and a classic mantel. The remodeled kitchen is a true showpiece, blending crisp white shaker upper cabinetry with striking cobalt-blue shaker lower cabinets, gorgeous quartz countertops, a chevron-pattern tile backsplash, and stainless-steel appliances. Additional touches include a porcelain farmhouse sink, cooktop vent, and dedicated beverage refrigerator-creating a space that is as functional as it is beautiful. All bathrooms have been exquisitely updated with new vanities, sinks, lighting, fixtures, and contemporary finishes. The spacious primary suite provides a comfortable retreat, while two additional bedrooms offer flexibility for family, guests, or a home office. Outdoor living is equally impressive. A spacious gated front patio creates a welcoming and private entrance, while the backyard showcases panoramic views, planter boxes, and a covered patio-an incredible setting for dining outdoors, entertaining, or simply relaxing and taking in the Southern California scenery. Residents enjoy access to a resort-style community pool for a cool dip and to take in the sun. The desirable Anaheim Hills location offers convenient access to shopping, dining, parks, hiking and biking trails, and the 91 and 241 freeways. Nearby destinations include Anaheim Hills Festival, Oak Canyon Nature Center, Yorba Regional Park, and the scenic Weir Canyon trails. Beautifully upgraded, meticulously presented, and highlighted by incredible panoramic views, 6203 E Twin Peak Circle delivers the turnkey Anaheim Hills lifestyle today's buyers are looking for. From the designer kitchen and remodeled bathrooms to the inviting outdoor spaces and exceptional location, this is a home that truly stands apart.
Property Features
Property Type: Residential - Single Family
Cooling: CentralAir
Garage: 2 car attached
Heating: Central
Home Style: Traditional
Lot Size: 0.08 Acres
Roof Type: Composition
Stories: 2.0
Year Built: 1986
Amenities
BreakfastBar
CeilingFans
SeparateFormalDiningRoom
HighCeilings
OpenFloorplan
Pantry
QuartzCounters
TwoStoryCeilings
AllBedroomsUp
PrimarySuite
WalkInClosets
RainGutters
Feature Descriptions
Accessibility: None
Appliances: ConvectionOven, Dishwasher, Freezer, Disposal, GasOven, GasRange, Microwave, Refrigerator, RangeHood, SelfCleaningOven, VentedExhaustFan, WaterHeater
Association Amenities: CallForRules, MaintenanceGrounds, HorseTrails, MaintenanceFrontYard, Pool, PetsAllowed, Trails
Community Features: Biking, Hiking, HorseTrails, Mountainous, StreetLights, Suburban, Sidewalks
Days on Site: 23
Exclusions: Outdoor BBQs, Mounted TVs, TV Brackets
Exterior: Stucco
Fencing: NewCondition, Vinyl, Wood
Fireplace: Gas, GasStarter, LivingRoom
Flooring: Wood
HOA Fee: 473/ Monthly
Horse Amenities: RidingTrail
Laundry: WasherHookup, ElectricDryerHookup, GasDryerHookup, InGarage
Lot: ZeroToOneUnitAcre, DripIrrigationBubblers, SprinklersInFront, SprinklersTimer, SprinklersManual, SprinklersOnSide, SprinklerSystem, Yard
Parcel#: 08565150
Parking: DirectAccess, Driveway, GarageFacesFront, Garage, Guest
Parking Notes: DirectAccess, Driveway, GarageFacesFront, Garage, Gues
Patio/Porch: Patio
Pool: Association
Security: CarbonMonoxideDetectors, SmokeDetectors
Sewer: SewerTapPaid
Spa: None
Special View Info: Canyon, Hills, Landmark, Mountains, Panoramic
Units: 1
Utilities: ElectricityConnected, NaturalGasConnected, WaterConnected
Water: Public
Window: Blinds, DoublePaneWindows, Drapes, Screens
Local Schools
High School: Canyon
Middle School: Elrancho
Elementary School: Imperial
School District: Orange Unified
Listed By / Shown By
Listed By
Agency Name: Redfin
Agent Name: Maryam Amiri
Agency Phone: 877-973-3346
Shown By
Agency Title: Watson Realty - Central California Escrow
Agency Phone: (661) 716-5000
Estimate Your Payment
Estimated Payment
$ 2,489.04 per month $2,200.64 Principal & Interest $0.00 Property Tax (data not provided by mls) $288.40 Homeowner's InsuranceChange Payment Information
Privacy Policy / DMCA Notice / ADA Accessibility


This site is hosted, designed and copyright
© 1994 - 2026 by
Delta Media Group, Inc. -- Patent Pending --
Agency License Information: DRE# 00782354
6203 East Twin Peak Circle | MLS# OC26210061
This single family home located at 6203 East Twin Peak Circle, Anaheim, CA 92807 is currently listed for sale with an asking price of $988,800. This property was built in 1986 and has 3 bedrooms and 2 full and 1 partial baths with 1464 sq. ft. East Twin Peak Circle is located in the Anaheim Hills Estates (ANHI) subdivision within the Orange Unified school district. Search Anaheim Hills Estates (ANHI) real estate on www.cce-escrow.com today.