
BEDS3
BATHS2 full 1 partial
SQUARE FEET2,107
MLS#PI26224286
STATUSActive
PROPERTY TYPEResidential - Single Family
SUBDIVISIONAvila Beach (320)
SCHOOLSan Luis Coastal Unified
Listing Courtesy of:
Andrews Real Estate Group Inc
Agency Phone: 805-773-3700
Associate Name: Cheryl McGinty

Listing Shown by:
Watson Realty - Central California Escrow
Agency Phone: (661) 716-5000
Property Description
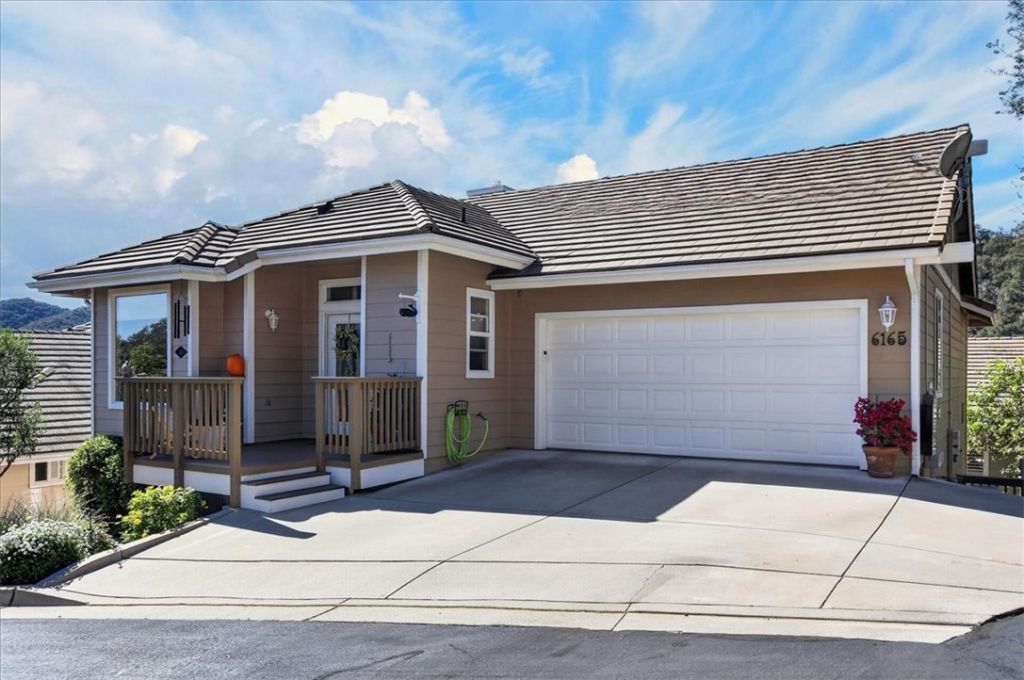
Welcome to 6165 Kestrel Lane, a captivating Central Coast beach retreat where tranquility meets charm. Experience costal living at it's finest in this one of a kind Skylark Meadows beauty. Parched atop a premium lot with breathtaking views of the surrounding lush hills and valleys, this property's location is considered to be one of the most desired properties in the Skylark development. Located inside the exclusive gated enclave of San Luis Bay Estates community, this beautifully appointed Avila Beach beauty has never been on the market. With single level living, the master suite and full bath and 1/2 bath upstairs and 2 bedrooms, 1 full baths downstairs, a family room with fireplace, custom wine cellar laundry room and its own private deck, It is perfect for family or a private guest retreat. On the main level indulge in the gourmet kitchen which features marble counter tops, stainless appliances, double ovens and a sunny kitchen nook with views. The dining room is open to the family room with a 3 way fireplace, media center and a french door that leads out to the large outdoor view deck, perfect for entertaining or a quiet night stargazing. The garage is also been plumbed for washer and dryer if you are looking for single level living. The views are phenomenal. There is also a dog run off the lower deck.There are 7 ½ inch plank hardwood floors to add to the charm of the home. The master suit features a fire place & double french doors out to the deck. The spacious remodeled master bath will not disappoint, with glassed in shower and freestanding deep bathtub. So many more amenities but too little space. See attached amenities list in supplements on the listing sheet. San Luis Bay Estates is a golf cart friendly community with a short stroll or ride to the Bob Jones Trail that leads you to a sandy beach, hiking trails, downtown restaurants and shops, local Farmers Market and entertainment. This property is a distinctive retreat where custom craftsmanship, generous living spaces and a remarkable natural setting come together. San Luis Bay Estates is golf cart friendly with a short stroll or ride to the Bob Jones Trail that leads you to a sandy beach, downtown restaurants, shops, local farmers market and entertainment. This is a distinctive retreat where custom craftsmanship, generous living spaces and a remarkable natural setting come together.
Property Features
Property Type: Residential - Single Family
Cooling: Central Air
Garage: 2 car attached
Heating: Forced Air, Natural Gas, Solar
Home Style: Cape Cod
Lot Size: 0.09 Acres
Roof Type: Concrete, Tile
Stories: 2.0
Year Built: 2000
Amenities
Breakfast Area
Ceiling Fan(s)
Cathedral Ceiling(s)
Separate/Formal Dining Room
Living Room Deck Attached
Pull Down Attic Stairs
Stone Counters
Storage
Tile Counters
Main Level Primary
Wine Cellar
Rain Gutters
Feature Descriptions
Accessibility: None
Appliances: Double Oven, Dishwasher, Electric Oven, Gas Cooktop, Disposal, Microwave, Water Heater
Association Amenities: Trail(s)
Community Features: Gutter(s), Sidewalks, Gated
Days on Site: 8
Door Features: French Doors
Exclusions: Refrigerator and freezer in garage
Fencing: None
Fireplace: Dining Room, Family Room, Gas, Gas Starter, Living Room, Primary Bedroom
Flooring: Wood
HOA Fee: 341.86/ Monthly
Laundry: Electric Dryer Hookup, Gas Dryer Hookup, Inside, Laundry Room
Lot: 0-1 Unit/Acre, Corner Lot, Cul-De-Sac, Landscaped
Parcel#: 076550011
Parking: Concrete, Direct Access, Driveway, Garage Faces Front, Garage
Parking Notes: Concrete, Direct Access, Driveway, Garage Faces Front
Patio/Porch: Covered, Deck, Front Porch, Wood
Security: Carbon Monoxide Detector(s), Gated Community, Gated with Attendant, Smoke Detector(s)
Sewer: Public Sewer
Spa: None
Special View Info: Canyon, Hills, Mountain(s), Panoramic
Units: 1
Utilities: Electricity Connected, Natural Gas Connected, Sewer Connected, Water Connected
Window: Double Pane Windows, Shutters
Local Schools
High School: San Luis Obispo
School District: San Luis Coastal Unified
Listed By / Shown By
Listed By
Agency Name: Andrews Real Estate Group Inc
Agent Name: Cheryl McGinty
Agency Phone: 805-773-3700
Shown By
Agency Title: Watson Realty - Central California Escrow
Agency Phone: (661) 716-5000
Estimate Your Payment
Estimated Payment
$ 3,977.23 per month $3,516.40 Principal & Interest $0.00 Property Tax (data not provided by mls) $460.83 Homeowner's InsuranceChange Payment Information
Privacy Policy / DMCA Notice / ADA Accessibility


This site is hosted, designed and copyright
© 1994 - 2026 by
Delta Media Group, Inc. -- Patent Pending --
Agency License Information: DRE# 00782354
6165 Kestrel | MLS# PI26224286
This single family home located at 6165 Kestrel, Avila Beach, CA 93424 is currently listed for sale with an asking price of $1,580,000. This property was built in 2000 and has 3 bedrooms and 2 full and 1 partial baths with 2107 sq. ft. Kestrel is located in the Avila Beach (320) subdivision within the San Luis Coastal Unified school district. Search Avila Beach (320) real estate on www.cce-escrow.com today.