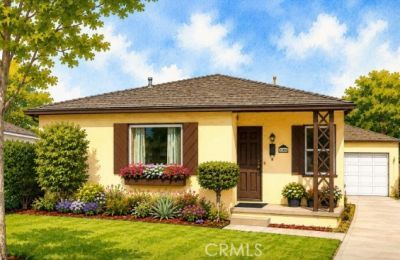

BEDS3
BATHS1 full
SQUARE FEET1,867
MLS#OC26152002
STATUSActive
PROPERTY TYPEResidential - Single Family
SUBDIVISIONMayfair (MAYF)
SCHOOLBellflower Unified
Listing Courtesy of:
First Team Real Estate
Agency Phone: 714-964-3311
Associate Name: Barbara Bayles Adams

Listing Shown by:
Watson Realty - Central California Escrow
Agency Phone: (661) 716-5000
Property Description
Lovely, updated home with over 1867 square feet on one level! Largest 3 bedroom/2 bathroom currently on the market in Lakewood. Formal living room in front and separate family room overlooks the backyard. Home tastefully updated with bamboo flooring, dual pane windows, new carpet in master bedroom, remodeled kitchen, smooth ceilings, and recessed lighting. Kitchen remodeled 8 years ago with beautiful wood cabinetry featuring beadboard door detail, granite counters, and beautiful subway tile. Stackable laundry located in annex area of kitchen with considerable built-in storage. This home has two bedrooms and a full hall bathroom on the northwest side of the house. Hall bath includes an updated vanity with stone counter and luxury fiberglass shower enclosure. A 500 square foot primary sweet is a magnificent, flexible space. Two options for a walk-in closet or have two! Additional space for a lounge area, home office, or workout space. You choose! Single French door with two side window panels which open for ventilation lead out to backyard. Primary bathroom has custom tiled, spacious shower and updated vanity. East facing backyard is roomy, includes shed and newer fully fenced with vinyl privacy fence.
Property Features
Property Type: Residential - Single Family
Cooling: CentralAir
Garage: 2
Heating: Central, ForcedAir, NaturalGas
Lot Size: 0.13 Acres
Roof Type: Composition
Stories: 1.0
Year Built: 1944
Amenities
BreakfastBar
CeilingFans
GraniteCounters
StoneCounters
RecessedLighting
Unfurnished
AllBedroomsDown
BedroomOnMainLevel
MainLevelPrimary
PrimarySuite
WalkInClosets
Lighting
Feature Descriptions
Appliances: BuiltInRange, Dishwasher, ElectricOven, GasCooktop, Disposal, Microwave, TanklessWaterHeater
Community Features: Curbs, StreetLights, Suburban, Sidewalks
Door Features: FrenchDoors, MirroredClosetDoors, PanelDoors
Exterior: Stucco
Fencing: GoodCondition, Vinyl
Fireplace: None
Flooring: Bamboo, Carpet
Furnished: Yes
Laundry: Inside, InKitchen
Lot: ZeroToOneUnitAcre, BackYard, FrontYard, Lawn, RectangularLot, StreetLevel
Lot Dimensions: 52' x 105'
Parcel#: 7168005015
Parking: DrivewayLevel, DoorSingle, GarageFacesFront, Garage, GarageDoorOpener, Private
Parking Notes: DrivewayLevel, DoorSingle, GarageFacesFront, Garage, G
Patio/Porch: Deck, Wood
Security: CarbonMonoxideDetectors, SmokeDetectors
Sewer: PublicSewer
Spa: None
Special View Info: Neighborhood
Units: 1
Utilities: CableAvailable, ElectricityConnected, NaturalGasConnected, PhoneAvailable, SewerConnected, WaterConnected
Water: Public
Window: DoublePaneWindows
Local Schools
High School: Mayfair
Elementary School: Williams
School District: Bellflower Unified
Listed By / Shown By
Listed By
Agency Name: First Team Real Estate
Agent Name: Barbara Bayles Adams
Agency Phone: 714-964-3311
Shown By
Agency Title: Watson Realty - Central California Escrow
Agency Phone: (661) 716-5000
Estimate Your Payment
Estimated Payment
$ 2,363.68 per month $2,089.81 Principal & Interest $0.00 Property Tax (data not provided by mls) $273.88 Homeowner's InsuranceChange Payment Information
Privacy Policy / DMCA Notice / ADA Accessibility


This site is hosted, designed and copyright
© 1994 - 2026 by
Delta Media Group, Inc. -- Patent Pending --
Agency License Information: DRE# 00782354
6160 Pepperwood | MLS# OC26152002
This single family home located at 6160 Pepperwood, Lakewood, CA 90712 is currently listed for sale with an asking price of $939,000. This property was built in 1944 and has 3 bedrooms and 1 full baths with 1867 sq. ft. Pepperwood is located in the Mayfair (MAYF) subdivision within the Bellflower Unified school district. Search Mayfair (MAYF) real estate on www.cce-escrow.com today.