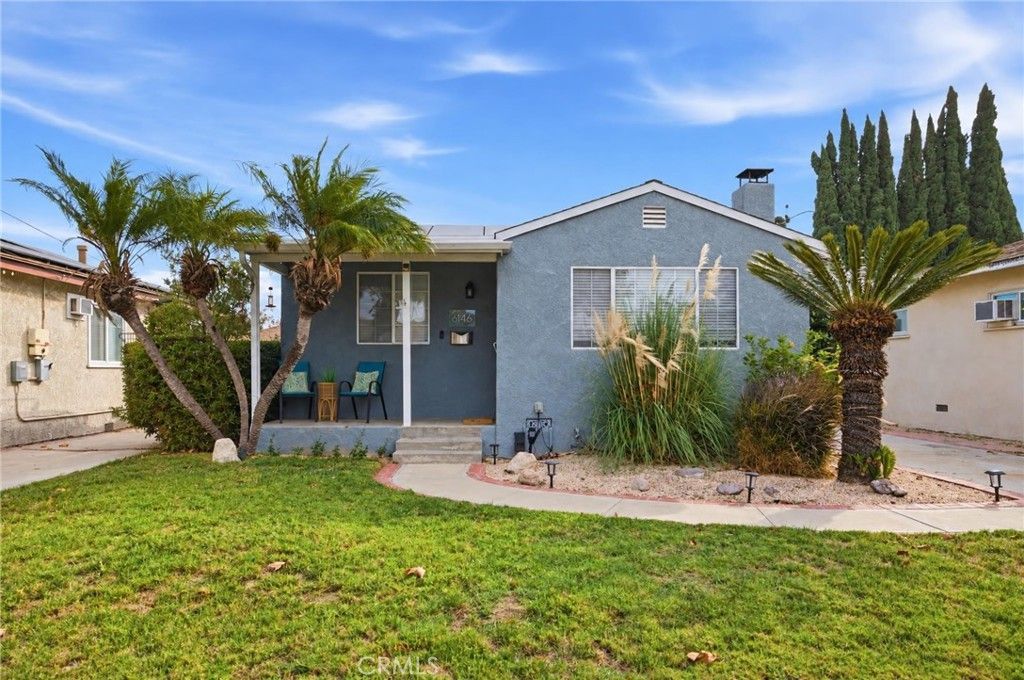

BEDS3
BATHS1 full
SQUARE FEET1,072
MLS#PW26229697
STATUSActive
PROPERTY TYPEResidential - Single Family
SUBDIVISIONMayfair (MAYF)
SCHOOLBellflower Unified
Listing Courtesy of:
Sharon Amarantos, Broker
Agency Phone: 562-754-5037
Associate Name: Sharon Amarantos

Listing Shown by:
Watson Realty - Central California Escrow
Agency Phone: (661) 716-5000
Property Description
Beautifully updated and ideally located on a quiet interior tract, this light-filled 3-bedroom, 2-bath home blends modern style with comfortable California living. Thoughtful upgrades include wide-plank laminate flooring, central air and heat, copper plumbing, a newer roof, 200-amp electrical panel, solar and a Tesla charging station. The inviting living room features a charming fireplace, while the updated kitchen offers white cabinetry, stainless steel appliances and a pretty tile backsplash that adds a fresh pop of color and character. The spacious primary suite is a true retreat with two walk-in closets, direct access to the backyard and a beautifully remodeled en suite bath with dual sinks and a glass-enclosed shower. Designed for effortless indoor-outdoor living, the backyard features a covered patio with TV, multiple entertaining and seating areas, low-maintenance decomposed granite and a full-size storage container discreetly tucked behind a decorative fence. A two-car garage with laundry and a new washer/dryer combo completes this stylish, move-in-ready Lakewood Park home.
Property Features
Property Type: Residential - Single Family
Cooling: Central Air
Garage: 2
Heating: Central
Home Style: Bungalow
Lot Size: 0.13 Acres
Roof Type: Composition
Stories: 1.0
Year Built: 1954
Amenities
Built-in Features
Block Walls
Ceiling Fan(s)
All Bedrooms Down
Feature Descriptions
Appliances: Dishwasher, Gas Range, Microwave, Refrigerator
Community Features: Biking, Curbs, Dog Park, Golf, Gutter(s), Park, Storm Drain(s), Street Lights, Sidewalks
Days on Site: 7
Fireplace: Living Room
Flooring: Laminate
Laundry: In Garage
Lot: Back Yard, Front Yard, Garden, Lawn, Landscaped
Parcel#: 7165017021
Parking: Door-Single, Driveway, Garage
Parking Notes: Door-Single, Driveway, Garage
Patio/Porch: Concrete
Sewer: Public Sewer
Spa: None
Units: 1
Utilities: Electricity Connected, Natural Gas Connected, Sewer Connected, Water Connected
Water: Public
Local Schools
School District: Bellflower Unified
Listed By / Shown By
Listed By
Agency Name: Sharon Amarantos, Broker
Agent Name: Sharon Amarantos
Agency Phone: 562-754-5037
Shown By
Agency Title: Watson Realty - Central California Escrow
Agency Phone: (661) 716-5000
Estimate Your Payment
Estimated Payment
$ 2,237.82 per month $1,978.53 Principal & Interest $0.00 Property Tax (data not provided by mls) $259.29 Homeowner's InsuranceChange Payment Information
Privacy Policy / DMCA Notice / ADA Accessibility


This site is hosted, designed and copyright
© 1994 - 2026 by
Delta Media Group, Inc. -- Patent Pending --
Agency License Information: DRE# 00782354
6146 Ibbetson | MLS# PW26229697
This single family home located at 6146 Ibbetson, Lakewood, CA 90713 is currently listed for sale with an asking price of $889,000. This property was built in 1954 and has 3 bedrooms and 1 full baths with 1072 sq. ft. Ibbetson is located in the Mayfair (MAYF) subdivision within the Bellflower Unified school district. Search Mayfair (MAYF) real estate on www.cce-escrow.com today.