
BEDS4
BATHS2 full
SQUARE FEET1,570
MLS#CV26167518
STATUSActive
PROPERTY TYPEResidential - Single Family
SCHOOLUpland
Listing Courtesy of:
Coldwell Banker Icon
Agency Phone: 909-206-0001
Associate Name: Nicolle Barton

Listing Shown by:
Watson Realty - Central California Escrow
Agency Phone: (661) 716-5000
Property Description
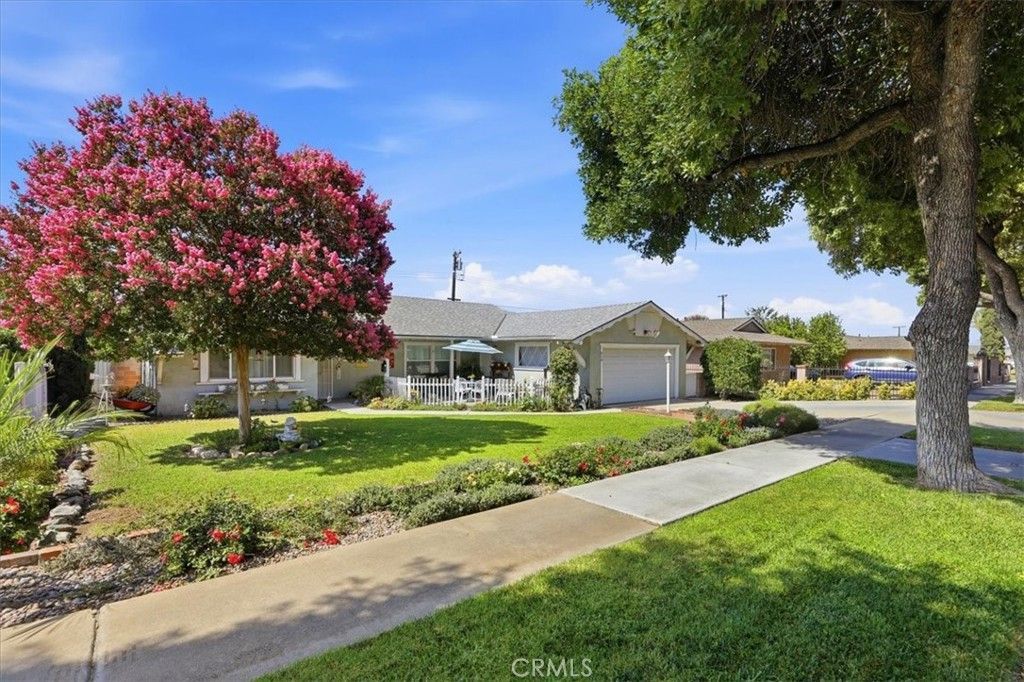
Pride of ownership shines throughout this well-maintained, mature home nestled in the heart of Upland! Offering 4 spacious bedrooms and 2 bathrooms, this charming residence has been lovingly cared for and is ready for its next owner. Enjoy a functional floor plan with generous living spaces, abundant natural light, and timeless character. The beautifully maintained property provides a warm and inviting atmosphere both inside and out. Conveniently located near schools, parks, shopping, dining, and commuter routes, this is a wonderful opportunity to own a home in one of Upland's most desirable neighborhoods. Don't miss your chance to make this exceptional property your own!
Property Features
Property Type: Residential - Single Family
Cooling: CentralAir
Garage: 2 car attached
Heating: Central
Lot Size: 0.17 Acres
Roof Type: Composition, Shingle
Stories: 1.0
Year Built: 1959
Amenities
BuiltInFeatures
CeilingFans
SeparateFormalDiningRoom
GraniteCounters
OpenFloorplan
Pantry
RecessedLighting
Storage
AllBedroomsDown
BedroomOnMainLevel
MainLevelPrimary
Lighting
Feature Descriptions
Accessibility: SafeEmergencyEgressFromHome
Appliances: Dishwasher, GasCooktop, Disposal, GasOven, GasWaterHeater, Microwave, WaterHeater
Community Features: Curbs, StreetLights
Days on Site: 1
Exterior: Drywall, Frame, Glass, Concrete
Fencing: Block, GoodCondition
Fireplace: None
Flooring: Carpet, Laminate, Tile
Laundry: Inside, LaundryRoom
Lot: FrontYard, Landscaped, Level, Yard
Parcel#: 1047272120000
Parking: Concrete, DirectAccess, DoorSingle, Driveway, GarageFacesFront, Garage
Parking Notes: Concrete, DirectAccess, DoorSingle, Driveway, GarageFa
Patio/Porch: FrontPorch, Open, Patio
Security: CarbonMonoxideDetectors, SmokeDetectors
Sewer: PrivateSewer
Spa: None
Special View Info: Mountains, Neighborhood
Units: 1
Utilities: CableAvailable, ElectricityAvailable, ElectricityConnected, NaturalGasAvailable, NaturalGasConnected, PhoneAvailable, SewerAvailable, SewerConnected, WaterAvailable, WaterConnected
Water: Public
Window: Blinds, InsulatedWindows, Screens
Local Schools
High School: Upland
Middle School: Upland
Elementary School: Citrus
School District: Upland
Listed By / Shown By
Listed By
Agency Name: Coldwell Banker Icon
Agent Name: Nicolle Barton
Agency Phone: 909-206-0001
Shown By
Agency Title: Watson Realty - Central California Escrow
Agency Phone: (661) 716-5000
Estimate Your Payment
Estimated Payment
$ 2,013.79 per month $1,780.45 Principal & Interest $0.00 Property Tax (data not provided by mls) $233.33 Homeowner's InsuranceChange Payment Information
Privacy Policy / DMCA Notice / ADA Accessibility


This site is hosted, designed and copyright
© 1994 - 2026 by
Delta Media Group, Inc. -- Patent Pending --
Agency License Information: DRE# 00782354
614 Azure Court | MLS# CV26167518
This single family home located at 614 Azure Court, Upland, CA 91786 is currently listed for sale with an asking price of $799,999. This property was built in 1959 and has 4 bedrooms and 2 full baths with 1570 sq. ft. Azure Court is located within the Upland school district. Search Upland real estate on www.cce-escrow.com today.