
BEDS3
BATHS3 full 1 partial
SQUARE FEET3,062
MLS#260017978SD
STATUSActive
PROPERTY TYPEResidential - Condominium
SUBDIVISIONRancho Santa Fe
Listing Courtesy of:
Coldwell Banker West
Associate Name: Patrick Galvin

Listing Shown by:
Watson Realty - Central California Escrow
Agency Phone: (661) 716-5000
Property Description
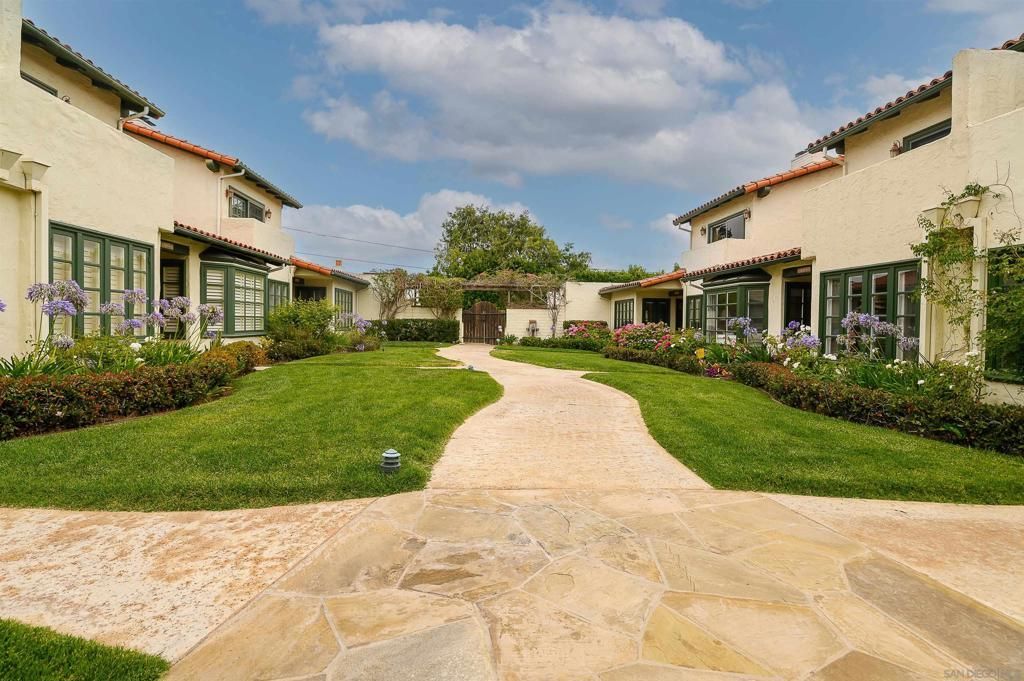
A Gem in the heart of the Historic Rancho Santa Fe Village. End unit with direct access to 2 car garage. West facing walled private patio with access to rear laneway. Recently Remodeled throughout with one Bedroom/office on ground floor. Spacious Living & Dining with vaulted ceilings & fireplace. Inviting Kitchen & Family room with center island overlooking sun drenched private patio. Upstairs, Main Bedroom retreat with luxurious bathroom with balcony overlooking the Village. Guest bedroom with balcony overlooking central courtyard. A must see for one that wants a lock & go & adjacent to several restaurants & the option of joining the RSF Golf Club only a few hundred yards distance.
Property Features
Property Type: Residential - Condominium
Cooling: Central Air, Zoned
Garage: 2 car attached
Heating: Forced Air, Natural Gas, Zoned
Stories: 2.0
Year Built: 1975
Amenities
All Bedrooms Up
All Bedrooms Down
Bedroom on Main Level
Feature Descriptions
Accessibility: None
Appliances: Built-In Range, Convection Oven, Double Oven, Dishwasher, Electric Cooktop, Electric Cooking, Freezer, Gas Cooking, Disposal, Microwave, Refrigerator, Range Hood, Water Softener, Trash Compactor
Association Amenities: Maintenance Grounds, Trash, Water
Days on Site: 9
Exterior: Stucco
HOA Fee: 3000/ Semi-Annually
Laundry: Gas Dryer Hookup, Inside, Laundry Room
Parcel#: 2662910403
Water: Public
Listed By / Shown By
Listed By
Agency Name: Coldwell Banker West
Agent Name: Patrick Galvin
Shown By
Agency Title: Watson Realty - Central California Escrow
Agency Phone: (661) 716-5000
Estimate Your Payment
Estimated Payment
$ 7,916.70 per month $6,999.41 Principal & Interest $0.00 Property Tax (data not provided by mls) $917.29 Homeowner's InsuranceChange Payment Information
Privacy Policy / DMCA Notice / ADA Accessibility


This site is hosted, designed and copyright
© 1994 - 2026 by
Delta Media Group, Inc. -- Patent Pending --
Agency License Information: DRE# 00782354
6117 La Flecha | MLS# 260017978SD
This condo located at 6117 La Flecha, Rancho Santa Fe, CA 92067 is currently listed for sale with an asking price of $3,145,000. This property was built in 1975 and has 3 bedrooms and 3 full and 1 partial baths with 3062 sq. ft. La Flecha is located in the Rancho Santa Fe subdivision. Search Rancho Santa Fe real estate on www.cce-escrow.com today.