
BEDS3
BATHS3 full
SQUARE FEET1,829
MLS#OC26136918
STATUSActive
PROPERTY TYPEResidential - Condominium
SUBDIVISIONCorona del Mar North of PCH (CNHW)
SCHOOLNewport Mesa Unified
Listing Courtesy of:
Sonil Real Estate
Agency Phone: 714-943-1392
Associate Name: Julie Linos

Listing Shown by:
Watson Realty - Central California Escrow
Agency Phone: (661) 716-5000
Property Description
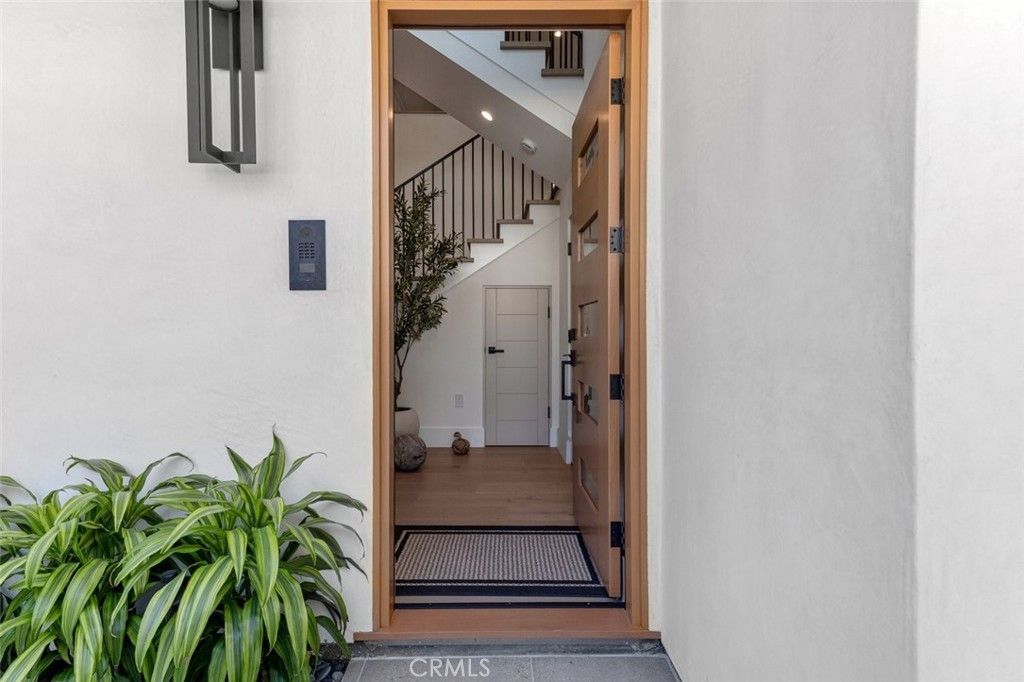
611 1/2 Marguerite Ave is a truly unique back-unit home on an oversized 50-foot-wide lot. Designed by Mark Teale and built by SONIL Construction, this brand-new residence is loaded with high-end finishes and is completely move-in ready. Enter through your private gated walkway, passing your own storage room before arriving at a welcoming first-floor entry. The main living level features a chefs kitchen with custom rift white oak ceiling-height cabinetry, Sub-Zero, Wolf, and Cove appliances, a Shaw's sink, and quartzite waterfall countertops. The dining area comfortably seats six, while La Cantina doors open to a cedar-covered patio with custom tile, creating seamless indoor-outdoor living. A built-in buffet with reeded glass fronts adds both style and functionality. The living room is anchored by a split-face limestone fireplace. Throughout the home, you'll find 9-inch solid wood flooring, large-format stone in all bathrooms, quartzite countertops in the secondary baths, marble finishes in the primary bath, and Restoration Hardware lighting. Every closet features custom built-ins, and a washer and dryer are conveniently located on the main level. The spacious primary suite offers a large walk-in closet with low-voltage accent lighting and a luxurious bath featuring a soaking tub and separate shower. The bathrooms showcase floating rift white oak cabinetry with under-cabinet lighting. A secondary bedroom includes a full bath and custom built-in closet. A full-size third-floor bedroom and bath open to a huge private rooftop deck with a peek-a-boo ocean view. Each room includes ceiling fans, built-in speakers, and prewiring for an alarm system and Wi-Fi. Blinds in the primary suite and living room provide immediate privacy. The rooftop deck features a covered cedar structure, ample space for dining or lounging, is reinforced for a Jacuzzi, and includes additional finished storage. Additional highlights include an epoxy-finished garage and attached carport. Spacious, elegant, and thoughtfully designed, this exceptional home offers the best of coastal living.
Property Features
Property Type: Residential - Condominium
Cooling: CentralAir, EnergyStarQualifiedEquipment
Garage: 1 car attached
Heating: Central
Home Style: Contemporary, Modern
Lot Size: 0.14 Acres
Roof Type: AsbestosShingle, SeeRemarks
Stories: 3.0
Year Built: 2026
Amenities
Balcony
CeilingFans
GraniteCounters
LivingRoomDeckAttached
OpenFloorplan
RecessedLighting
BedroomOnMainLevel
EntranceFoyer
MainLevelPrimary
PrimarySuite
WalkInClosets
RainGutters
Feature Descriptions
Accessibility: AccessibleDoors
Appliances: SixBurnerStove, ConvectionOven, Dishwasher, EnergyStarQualifiedAppliances, EnergyStarQualifiedWaterHeater, Freezer, Disposal, GasRange, IceMaker, Microwave, Refrigerator, WaterHeater, Dryer, Washer
Association Amenities: Other
Community Features: Biking, DogPark, Fishing, Golf, Gutters, StormDrains, Suburban, Sidewalks
Days on Site: 5
Door Features: EnergyStarQualifiedDoors
Exterior: Cedar, Drywall, DuctsProfessionallyAirSealed, Concret
Fencing: Block, Brick, StuccoWall
Fireplace: FamilyRoom
Flooring: Wood
Laundry: LaundryCloset, Stacked
Lot: DripIrrigationBubblers, SprinklersInRear, SprinklersInFront
Lot Dimensions: 50 x 118
Parcel#: 45906517
Parking: AttachedCarport, Concrete, Covered, Carport, DirectAccess, DoorSingle, ElectricVehicleChargingStations, Garage, Tandem
Parking Notes: AttachedCarport, Concrete, Covered, Carport, DirectAcc
Patio/Porch: Covered, Deck, Lanai, Patio
Security: Prewired, FireSprinklerSystem, SmokeDetectors
Sewer: PublicSewer
Spa: None
Special View Info: PeekABoo
Units: 2
Utilities: CableAvailable, CableConnected, ElectricityConnected, NaturalGasConnected, PhoneConnected, SewerConnected, WaterConnected
Water: Public
Window: DoublePaneWindows, EnergyStarQualifiedWindows, Screens
Local Schools
High School: Corona Del Mar
Middle School: Corona Del Mar
Elementary School: Harbor View
School District: Newport Mesa Unified
Listed By / Shown By
Listed By
Agency Name: Sonil Real Estate
Agent Name: Julie Linos
Agency Phone: 714-943-1392
Shown By
Agency Title: Watson Realty - Central California Escrow
Agency Phone: (661) 716-5000
Estimate Your Payment
Estimated Payment
$ 10,056.35 per month $8,891.14 Principal & Interest $0.00 Property Tax (data not provided by mls) $1,165.21 Homeowner's InsuranceChange Payment Information
Privacy Policy / DMCA Notice / ADA Accessibility


This site is hosted, designed and copyright
© 1994 - 2026 by
Delta Media Group, Inc. -- Patent Pending --
Agency License Information: DRE# 00782354
611 1/2 Marguerite, Unit B | MLS# OC26136918
This condo located at 611 1/2 Marguerite, Unit B, Corona del Mar, CA 92625 is currently listed for sale with an asking price of $3,995,000. This property was built in 2026 and has 3 bedrooms and 3 full baths with 1829 sq. ft. 1/2 Marguerite, Unit B is located in the Corona del Mar North of PCH (CNHW) subdivision within the Newport Mesa Unified school district. Search Corona Del Mar North Of PCH (CNHW) real estate on www.cce-escrow.com today.