
BEDS3
BATHS2 full 1 partial
SQUARE FEET1,927
MLS#OC26232166
STATUSActive
PROPERTY TYPEResidential - Single Family
SUBDIVISIONAria (ESARI)
SCHOOLCapistrano Unified
Listing Courtesy of:
Avenor Real Estate
Agency Phone: 949-354-6769
Associate Name: Dave Archuletta

Listing Shown by:
Watson Realty - Central California Escrow
Agency Phone: (661) 716-5000
Property Description
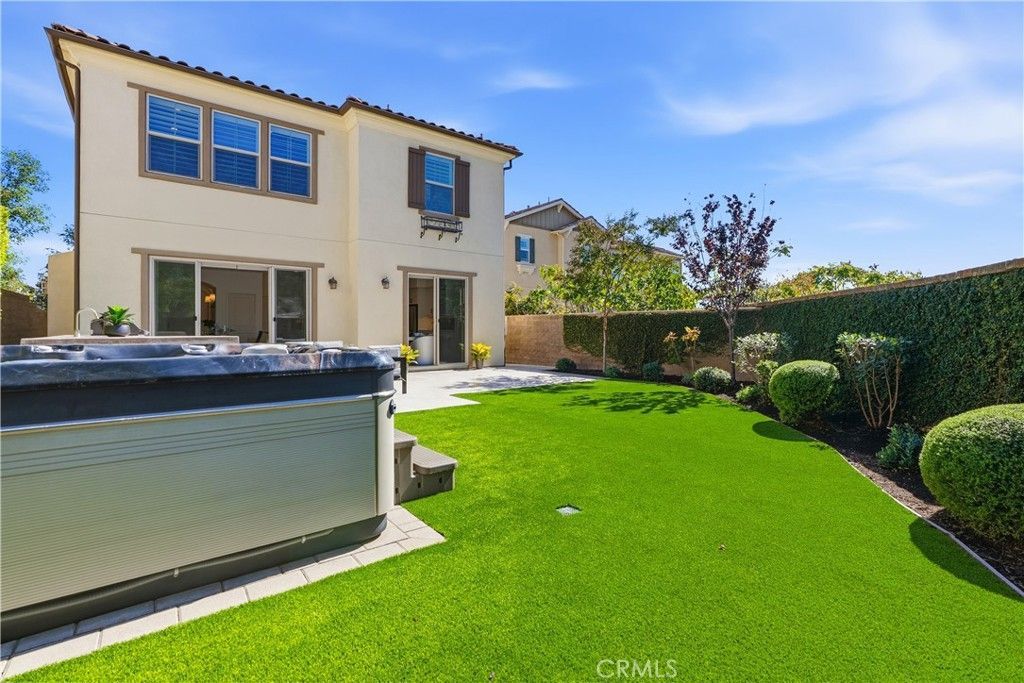
Welcome to 61 Fosco, a beautifully upgraded home in the award-winning community of Rancho Mission Viejo! One of the standout features of this home is its incredible lot size, offering approximately 3,882 square feet of outdoor space and a level of privacy that is hard to find. With 3 bedrooms, 2.5 bathrooms, and approximately 1,927 square feet of living space, this home offers a fantastic floor plan with plenty of room to spread out and enjoy everyday living. From the moment you walk in, you'll appreciate the freshly painted interior, thoughtful upgrades, and inviting atmosphere throughout. The open-concept main living area provides a great space for entertaining, relaxing, and spending time with family and friends. Step outside to one of the best features of this property: the spacious, upgraded backyard! Whether you're hosting a weekend BBQ, entertaining guests, or simply enjoying a quiet evening outdoors, this backyard offers the space and privacy to do it all. Another standout feature is the two-car garage AND a full driveway, providing additional parking that is always a bonus in Rancho Mission Viejo. This home truly offers a great combination of indoor living space, a generous lot, privacy, and an incredible outdoor lifestyle. Don't miss this opportunity to own a beautifully upgraded home with a fantastic backyard in one of South Orange County's most sought-after communities! Exclusive to Rancho Mission Viejo residents are all amenities in the Villages of Sendero, Esencia, Rienda, and future Villages. There are community amenities for all from breath-taking resort-style pools and spas, Esencia school K-8, community farms, fitness centers, guest house, putting green, bocce ball courts, tennis and pickle ball courts, playgrounds, coffee shop, fire pits, an arcade and so much more!
Property Features
Property Type: Residential - Single Family
Cooling: CentralAir
Garage: 2 car attached
Heating: Central
Lot Size: 0.09 Acres
Stories: 2.0
Year Built: 2018
Amenities
BreakfastBar
CeilingFans
SeparateFormalDiningRoom
HighCeilings
OpenFloorplan
Pantry
QuartzCounters
RecessedLighting
WiredForData
AllBedroomsUp
WalkInPantry
WalkInClosets
Feature Descriptions
Appliances: Dishwasher, GasCooktop, Microwave, WaterSoftener, TanklessWaterHeater
Association Amenities: BocceCourt, Clubhouse, ControlledAccess, SportCourt, DogPark, FitnessCenter, FirePit, GameRoom, MeetingRoom, MeetingBanquetPartyRoom, OutdoorCookingArea, OtherCourts, Barbecue, PicnicArea, PaddleTennis, Playground, Pickleball, Pool, PetRestrictions, PetsAllowed, RecreationRo
Community Features: Biking, Curbs, DogPark, Gutters, Hiking, StormDrains, StreetLights, Sidewalks, Park, Pool
Days on Site: 2
Exterior: Stucco
Fireplace: LivingRoom
Flooring: Carpet, Tile, Vinyl
HOA Fee: 357/ Monthly
Laundry: WasherHookup, GasDryerHookup, Inside, LaundryRoom, UpperLevel
Lot: ElevenToFifteenUnitsAcre, SixToTenUnitsAcre, BackYard, CloseToClubhouse, NearPark
Parcel#: 75552150
Parking: DirectAccess, Driveway, Garage
Parking Notes: DirectAccess, Driveway, Garage
Pool: Community, Association
Sewer: PublicSewer
Spa: Yes
Spa: Association, Community
Special View Info: ParkGreenbelt, Neighborhood
Swimming Pool: Yes
Units: 1
Water: Public
Window: DoublePaneWindows, PlantationShutters
Local Schools
High School: Tesoro
Middle School: Other
Elementary School: Other
School District: Capistrano Unified
Listed By / Shown By
Listed By
Agency Name: Avenor Real Estate
Agent Name: Dave Archuletta
Agency Phone: 949-354-6769
Shown By
Agency Title: Watson Realty - Central California Escrow
Agency Phone: (661) 716-5000
Estimate Your Payment
Estimated Payment
$ 3,146.54 per month $2,781.96 Principal & Interest $0.00 Property Tax (data not provided by mls) $364.58 Homeowner's InsuranceChange Payment Information
Privacy Policy / DMCA Notice / ADA Accessibility


This site is hosted, designed and copyright
© 1994 - 2026 by
Delta Media Group, Inc. -- Patent Pending --
Agency License Information: DRE# 00782354
61 Fosco Street | MLS# OC26232166
This single family home located at 61 Fosco Street, Rancho Mission Viejo, CA 92694 is currently listed for sale with an asking price of $1,250,000. This property was built in 2018 and has 3 bedrooms and 2 full and 1 partial baths with 1927 sq. ft. Fosco Street is located in the Aria (ESARI) subdivision within the Capistrano Unified school district. Search Aria (ESARI) real estate on www.cce-escrow.com today.