
BEDS3
BATHS1 full 1 partial
SQUARE FEET2,476
MLS#FR26220270
STATUSPending
PROPERTY TYPEResidential - Single Family
SCHOOLFresno Unified
Listing Courtesy of:
Century 21 Select Real Estate
Agency Phone: 559-432-1221
Associate Name: Hector Sicairos

Listing Shown by:
Watson Realty - Central California Escrow
Agency Phone: (661) 716-5000
Property Description
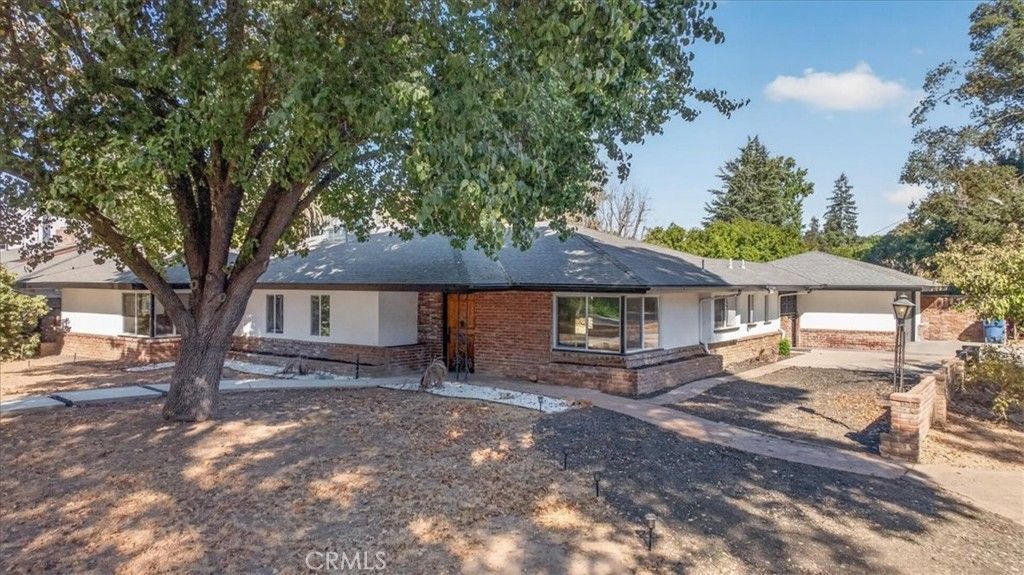
Discover the charm of 609 E Hampton Way, a beautifully refreshed residence ideally positioned on a generous corner lot along Fresno's renowned Christmas Tree Lane on Van Ness Boulevard. Blending classic neighborhood appeal with stylish modern enhancements, this home has been thoughtfully updated for today's lifestyle. New windows, fresh paint, contemporary fixtures, and attractive vinyl flooring complement an updated kitchen featuring new cabinetry and countertops. The bathrooms have also been refreshed, creating a cohesive and inviting atmosphere throughout the home. The expansive corner lot enhances the property's presence and offers exceptional potential for outdoor enjoyment. Set in a coveted Fresno neighborhood surrounded by established homes and the magic of Christmas Tree Lane, this is a special opportunity to enjoy both character and convenience in one exceptional location.
Property Features
Property Type: Residential - Single Family
Cooling: Central Air
Garage: 2 car attached
Heating: Central
Lot Size: 0.40 Acres
Roof Type: Composition
Stories: 1.0
Year Built: 1957
Amenities
Wet Bar
Brick Walls
Ceiling Fan(s)
Granite Counters
Open Floorplan
Recessed Lighting
Storage
Bedroom on Main Level
Feature Descriptions
Appliances: Dishwasher, Vented Exhaust Fan, Water Heater
Community Features: Urban
Days on Site: 20
Exterior: Brick, Stucco
Fencing: Brick, Wood
Fireplace: Electric, Living Room
Flooring: Tile, Vinyl
Laundry: Electric Dryer Hookup
Lot: 0-1 Unit/Acre, Back Yard, Corner Lot, Sprinklers In Rear, Sprinklers In Front, Sprinkler System
Parcel#: 43407304
Parking: Circular Driveway, Door-Single, Garage, Garage Door Opener, One Space, Garage Faces Side
Parking Notes: Circular Driveway, Door-Single, Garage, Garage Door O
Patio/Porch: Covered
Sewer: Public Sewer
Spa: None
Special View Info: Neighborhood
Units: 1
Utilities: Electricity Connected, Natural Gas Connected, Sewer Connected, Water Connected
Water: Public
Window: Double Pane Windows, Screens
Local Schools
School District: Fresno Unified
Listed By / Shown By
Listed By
Agency Name: Century 21 Select Real Estate
Agent Name: Hector Sicairos
Agency Phone: 559-432-1221
Shown By
Agency Title: Watson Realty - Central California Escrow
Agency Phone: (661) 716-5000
Estimate Your Payment
Estimated Payment
$ 1,560.43 per month $1,379.63 Principal & Interest $0.00 Property Tax (data not provided by mls) $180.80 Homeowner's InsuranceChange Payment Information
Privacy Policy / DMCA Notice / ADA Accessibility


This site is hosted, designed and copyright
© 1994 - 2026 by
Delta Media Group, Inc. -- Patent Pending --
Agency License Information: DRE# 00782354
609 E Hampton | MLS# FR26220270
This single family home located at 609 E Hampton, Fresno, CA 93704 is currently listed for sale with an asking price of $619,900. This property was built in 1957 and has 3 bedrooms and 1 full and 1 partial baths with 2476 sq. ft. E Hampton is located within the Fresno Unified school district. Search Fresno real estate on www.cce-escrow.com today.