
BEDS2
BATHS1 full
SQUARE FEET820
MLS#PW26218057
STATUSActive Under Contract
PROPERTY TYPEResidential - Single Family
SCHOOLParamount Unified
Listing Courtesy of:
Coldwell Banker Envision
Agency Phone: 562-809-1331
Associate Name: Darachan Ly

Listing Shown by:
Watson Realty - Central California Escrow
Agency Phone: (661) 716-5000
Property Description
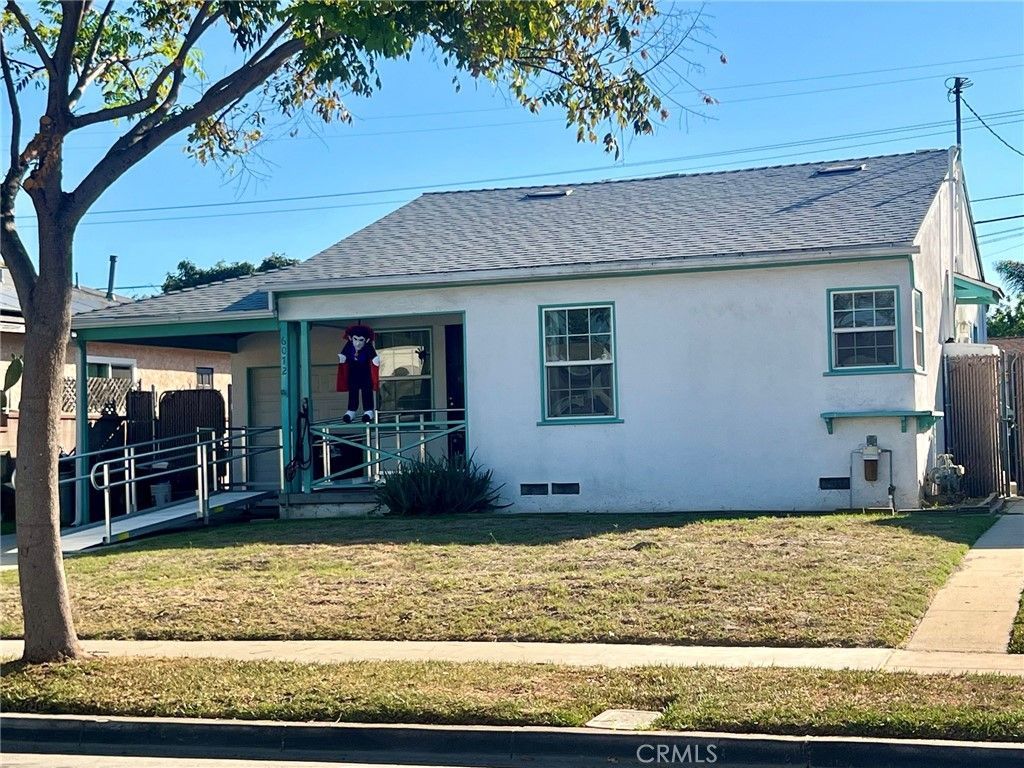
This charming starter family home features 2 bedrooms and 1 bathroom, nestled in the lovely Hollydale neighborhood. It is conveniently located near freeways, the Stonewood Shopping Center, a golf course, and schools. The property boasts a large lot, offering the potential to build an ADU for extra income or to expand into a spacious home for your family. The house has been upgraded and includes a newer roof, updated air conditioning, newer forced air heating, a tankless water heater, and earthquake-proofing by bolting it down, along with newer appliances and etc.
Property Features
Property Type: Residential - Single Family
Cooling: Central Air
Garage: 1 car attached
Heating: Forced Air
Lot Size: 0.13 Acres
Roof Type: Asphalt, Shingle
Stories: 1.0
Year Built: 1941
Amenities
Breakfast Bar
Ceiling Fan(s)
Eat-in Kitchen
Pantry
Quartz Counters
Solid Surface Counters
All Bedrooms Down
Attic
Feature Descriptions
Accessibility: Safe Emergency Egress from Home, Parking
Appliances: Dishwasher, Gas Range, Microwave, Tankless Water Heater
Community Features: Curbs, Street Lights, Suburban, Sidewalks
Days on Site: 22
Door Features: Panel Doors
Exterior: Stucco
Fencing: Block, Chain Link
Fireplace: None
Flooring: Carpet, Laminate, Tile
Laundry: Washer Hookup, Gas Dryer Hookup, In Kitchen
Lot: Back Yard, Front Yard, Garden, Lawn, Paved, Walkstreet
Parcel#: 7157037027
Parking: Concrete, Direct Access, Door-Single, Driveway, Garage Faces Front, Garage
Parking Notes: Concrete, Direct Access, Door-Single, Driveway, Garage
Patio/Porch: Covered, Patio, Porch
Sewer: Public Sewer
Spa: None
Units: 1
Utilities: Electricity Available, Natural Gas Available, Phone Available, Sewer Connected, Water Connected
Water: Public
Window: Blinds, Drapes
Local Schools
School District: Paramount Unified
Listed By / Shown By
Listed By
Agency Name: Coldwell Banker Envision
Agent Name: Darachan Ly
Agency Phone: 562-809-1331
Shown By
Agency Title: Watson Realty - Central California Escrow
Agency Phone: (661) 716-5000
Estimate Your Payment
Estimated Payment
$ 1,497.75 per month $1,324.21 Principal & Interest $0.00 Property Tax (data not provided by mls) $173.54 Homeowner's InsuranceChange Payment Information
Privacy Policy / DMCA Notice / ADA Accessibility


This site is hosted, designed and copyright
© 1994 - 2026 by
Delta Media Group, Inc. -- Patent Pending --
Agency License Information: DRE# 00782354
6072 Mckinley Ave. | MLS# PW26218057
This single family home located at 6072 Mckinley Ave., South Gate, CA 90280 is currently listed for sale with an asking price of $595,000. This property was built in 1941 and has 2 bedrooms and 1 full baths with 820 sq. ft. Mckinley Ave. is located within the Paramount Unified school district. Search South Gate real estate on www.cce-escrow.com today.