
BEDS3
BATHS2 full
SQUARE FEET1,173
MLS#IG26222982
STATUSPending
PROPERTY TYPEResidential - Single Family
SCHOOLRiverside Unified
Listing Courtesy of:
ROA California Inc.
Agency Phone: 619-717-6237
Associate Name: Eduardo Centeno

Listing Shown by:
Watson Realty - Central California Escrow
Agency Phone: (661) 716-5000
Property Description
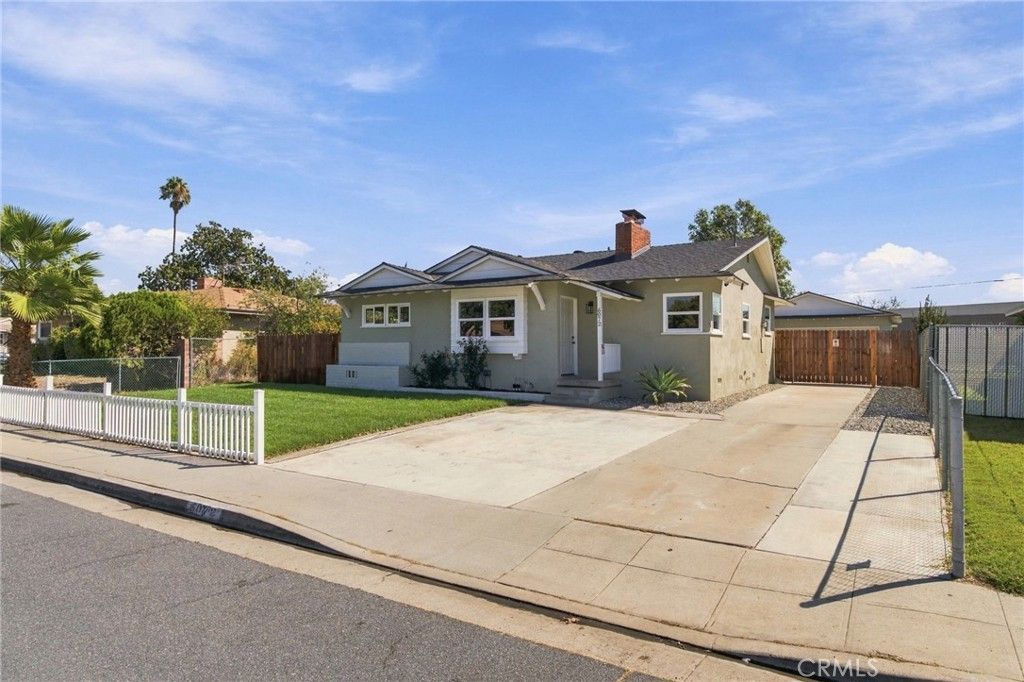
Single-story Riverside home with RV parking, no HOA, a low tax rate, and a spacious backyard with ADU potential! Featuring 3 bedrooms and 2 bathrooms, this home welcomes you with an inviting front lawn and a bright interior. The living room offers a fireplace and recessed lighting, while the kitchen features white shaker cabinets, quartz countertops, and stainless steel appliances. Both bathrooms showcase modern vanities, tiled showers, and glass enclosures. Sliding glass doors from one bedroom lead to the covered patio, perfect for outdoor dining and relaxing. The expansive backyard offers plenty of space to entertain, park your toys, or create your dream backyard, with potential to add a detached ADU, subject to city approval. A long driveway offers RV parking and leads to a detached two-car garage with potential for an ADU conversion, also subject to city approval. A separate storage shed adds convenience. With generous outdoor space, ample parking, and room to explore future possibilities, this property offers a compelling combination of comfort and potential!
Property Features
Property Type: Residential - Single Family
Cooling: Central Air
Garage: 2
Heating: Central
Home Style: Traditional
Lot Size: 0.29 Acres
Roof Type: Shingle
Stories: 1.0
Year Built: 1956
Amenities
Eat-in Kitchen
Quartz Counters
Recessed Lighting
All Bedrooms Down
Galley Kitchen
Feature Descriptions
Appliances: Electric Range, Gas Range
Community Features: Biking, Curbs, Street Lights, Sidewalks
Days on Site: 16
Exterior: Stucco
Fencing: Wood
Fireplace: Living Room
Flooring: Vinyl
Laundry: Washer Hookup, Inside, Laundry Room
Lot: Sprinklers In Front, Lawn, Landscaped
Parcel#: 226022003
Parking: Assigned, Door-Single, Garage Faces Front, Garage, Gated, RV Access/Parking
Parking Notes: Assigned, Door-Single, Garage Faces Front, Garage, Gat
Patio/Porch: Rear Porch, Concrete, Patio
Sewer: Public Sewer
Spa: None
Units: 1
Utilities: Electricity Connected, Natural Gas Connected, Sewer Connected, Water Connected
Water: Public
Window: Double Pane Windows
Local Schools
School District: Riverside Unified
Listed By / Shown By
Listed By
Agency Name: ROA California Inc.
Agent Name: Eduardo Centeno
Agency Phone: 619-717-6237
Shown By
Agency Title: Watson Realty - Central California Escrow
Agency Phone: (661) 716-5000
Estimate Your Payment
Estimated Payment
$ 1,510.31 per month $1,335.32 Principal & Interest $0.00 Property Tax (data not provided by mls) $175.00 Homeowner's InsuranceChange Payment Information
Privacy Policy / DMCA Notice / ADA Accessibility


This site is hosted, designed and copyright
© 1994 - 2026 by
Delta Media Group, Inc. -- Patent Pending --
Agency License Information: DRE# 00782354
6072 Grand Avenue | MLS# IG26222982
This single family home located at 6072 Grand Avenue, Riverside, CA 92504 is currently listed for sale with an asking price of $599,990. This property was built in 1956 and has 3 bedrooms and 2 full baths with 1173 sq. ft. Grand Avenue is located within the Riverside Unified school district. Search Riverside real estate on www.cce-escrow.com today.